Zoning Code Reform
From barriers to buildable.
Pro-forma-driven code audits, zoning updates, and design standards calibrated to development economics — so the regulations a community adopts produce the housing, design quality, and affordability outcomes they were written to achieve.
Zoning codes are the instruction manual for cities. We make sure they work.
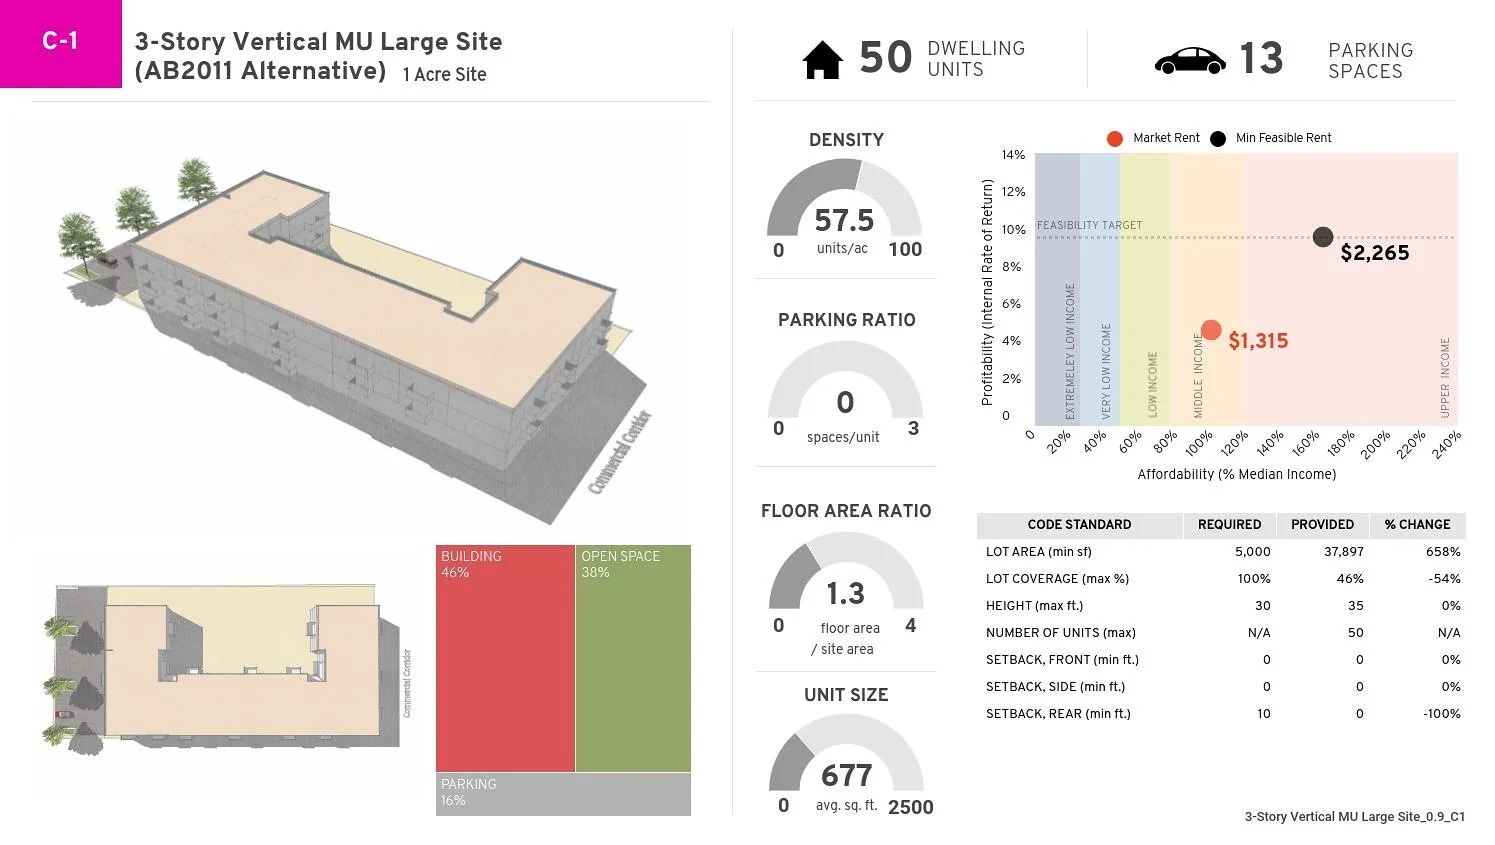
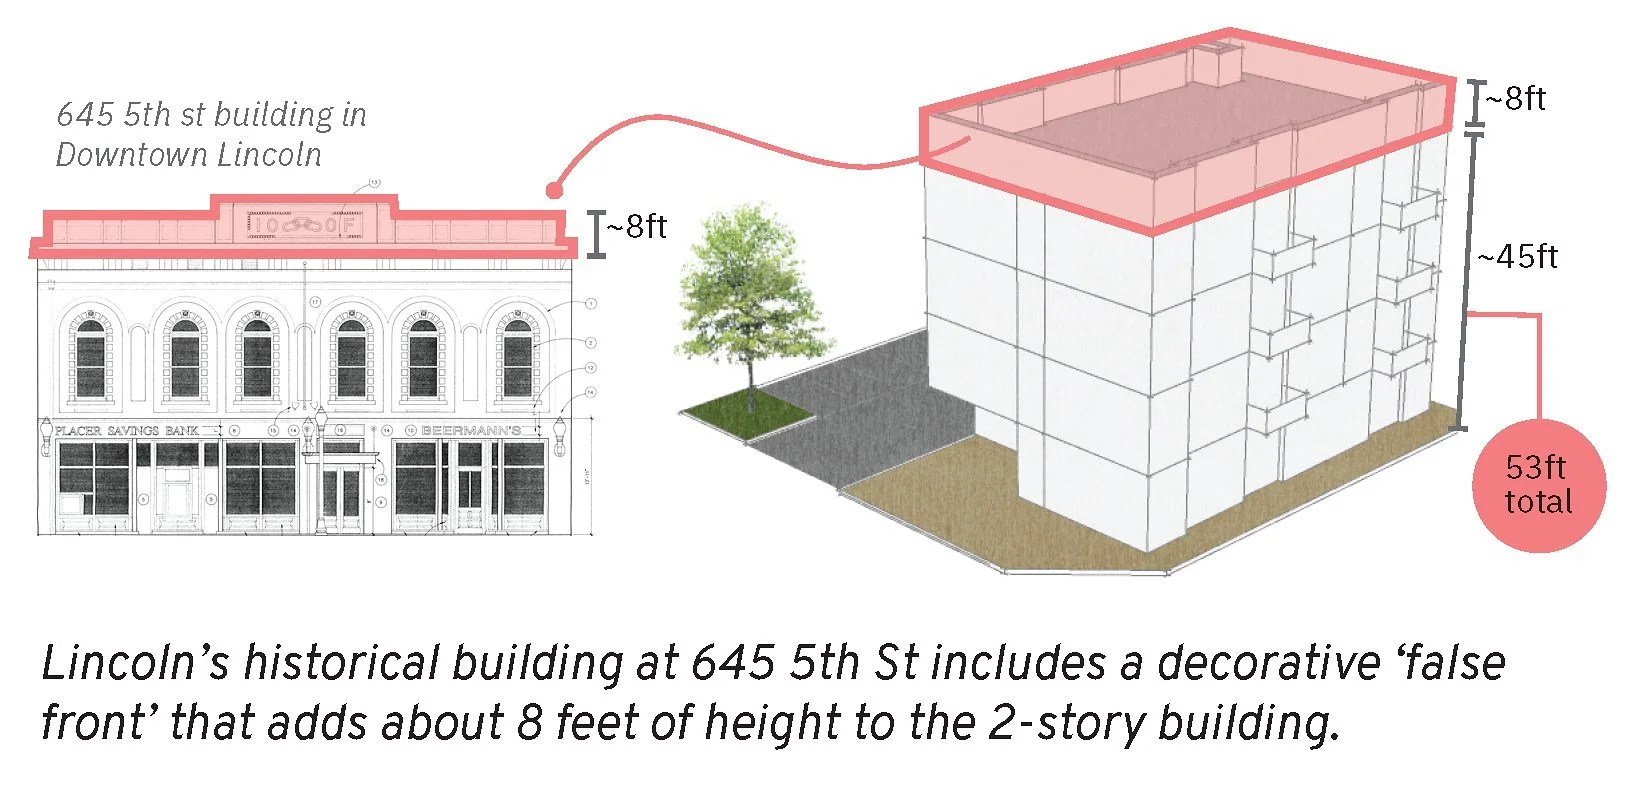
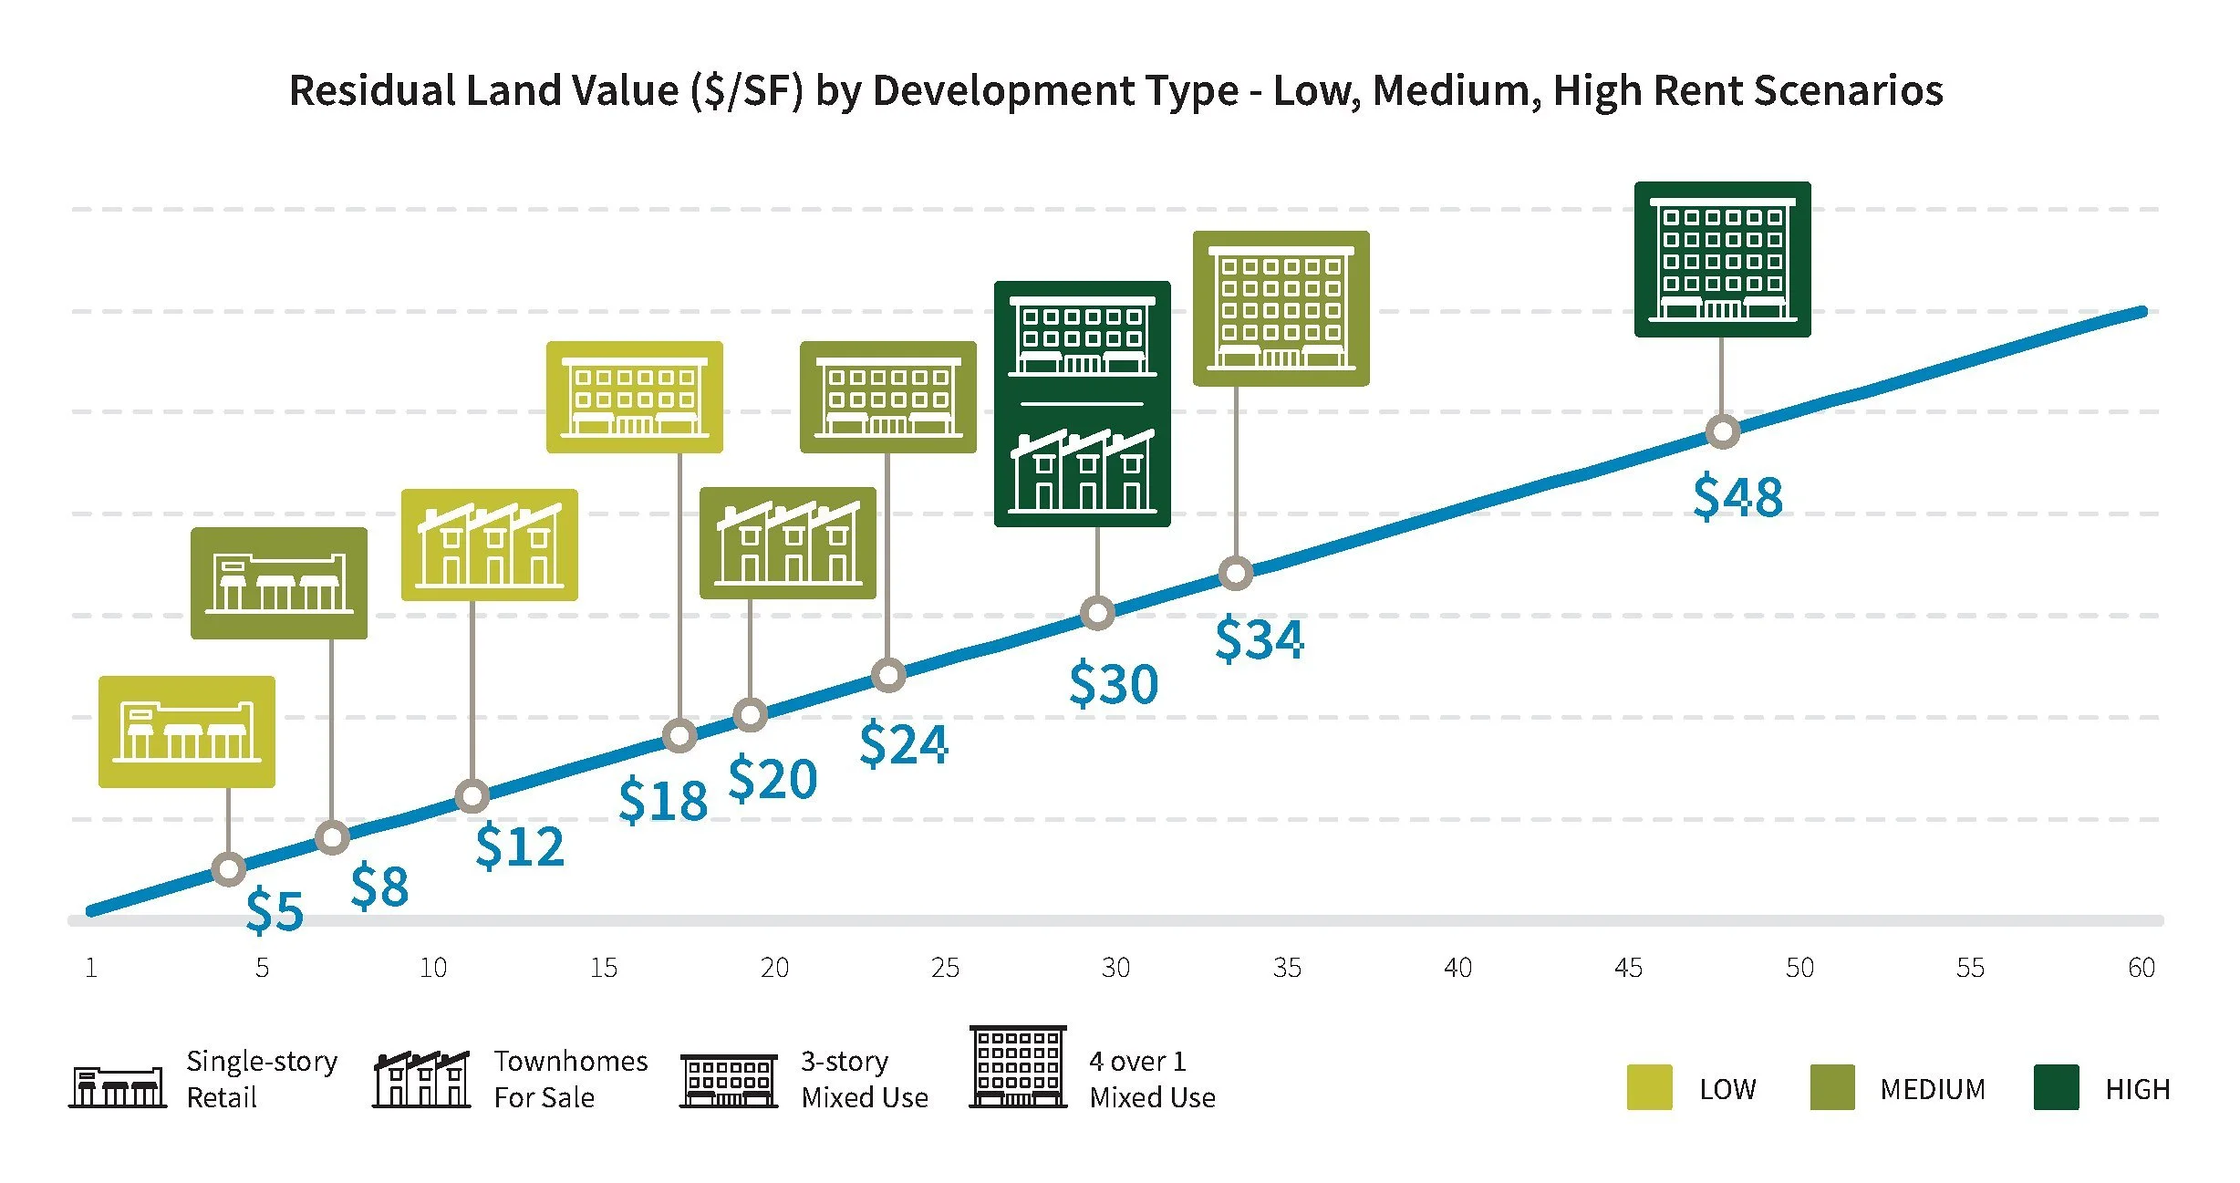
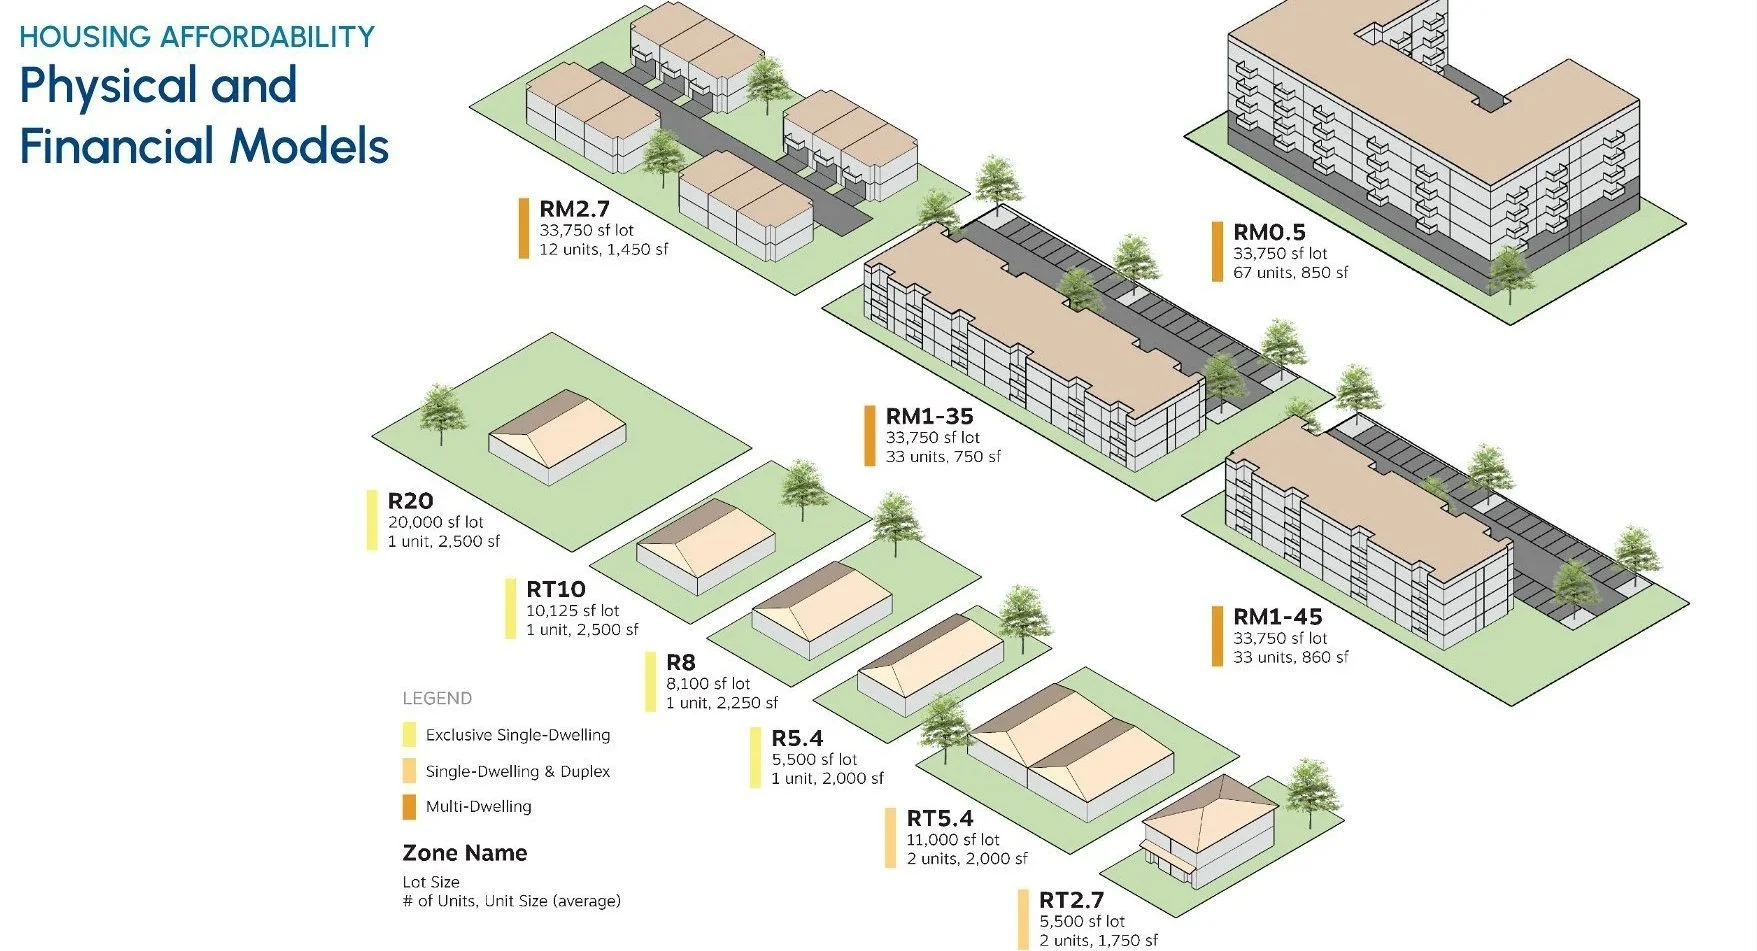
Development regulations are how cities shape the market to advance their policy goals. We help cities calibrate their code to those policy goals by testing market feasibility, modeling design outcomes, and visualizing change.
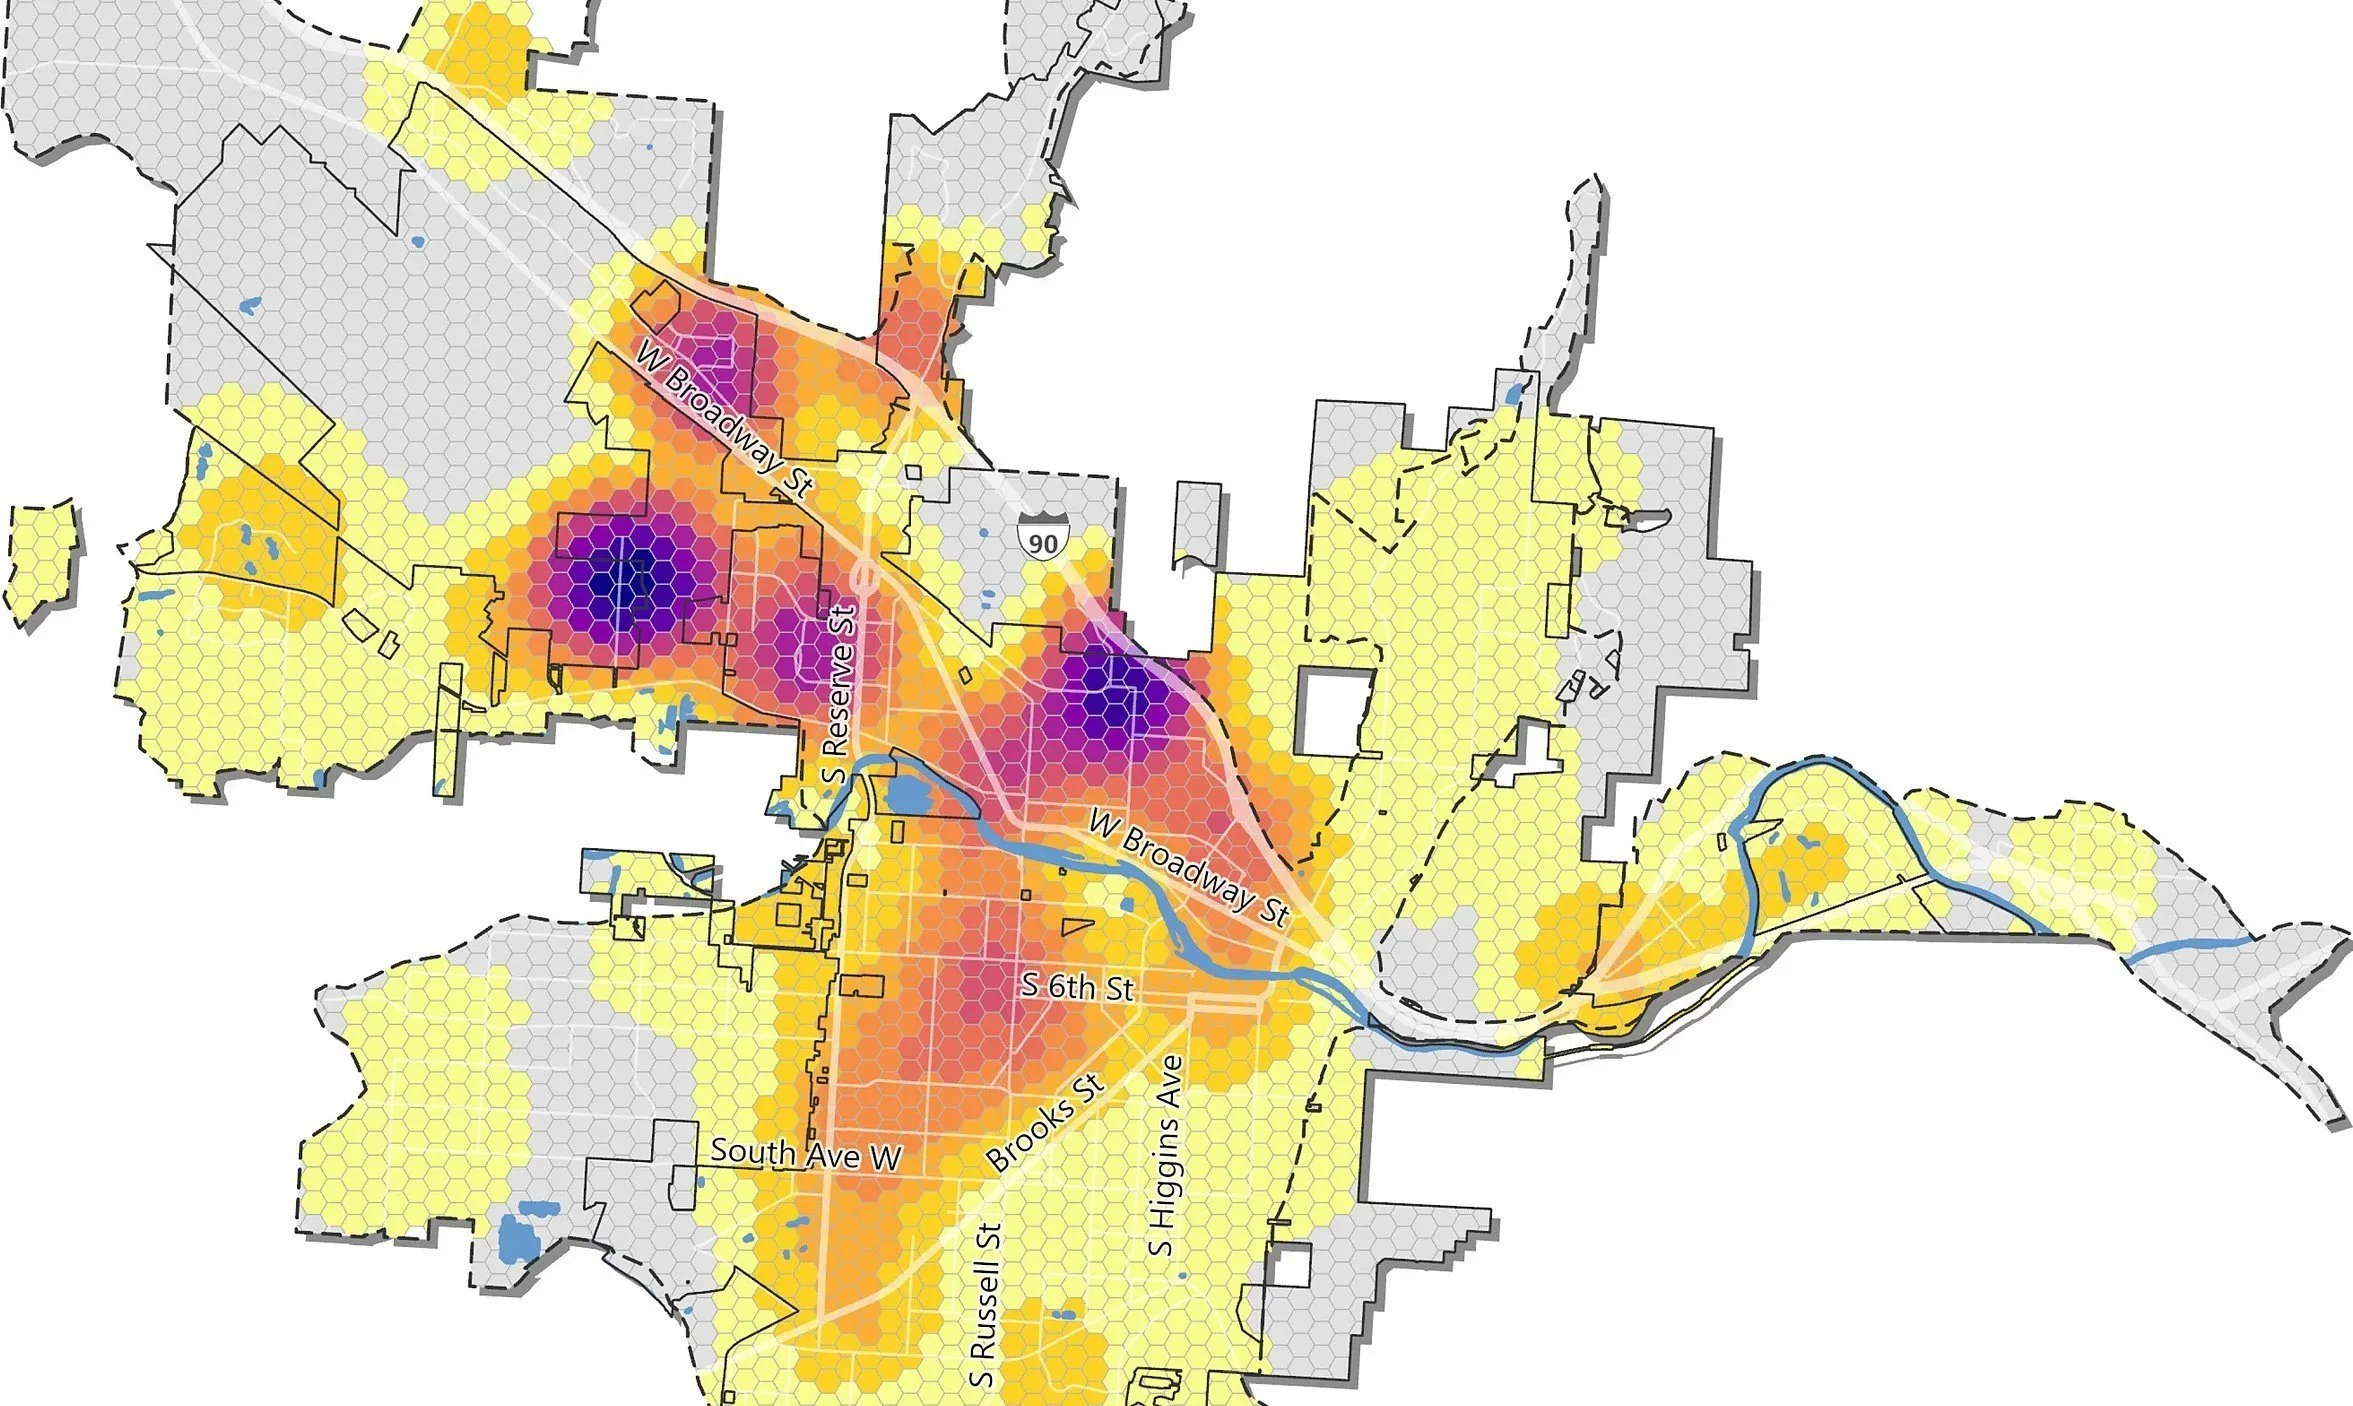
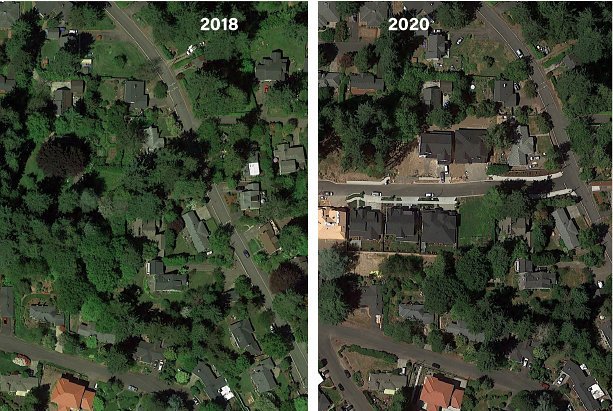
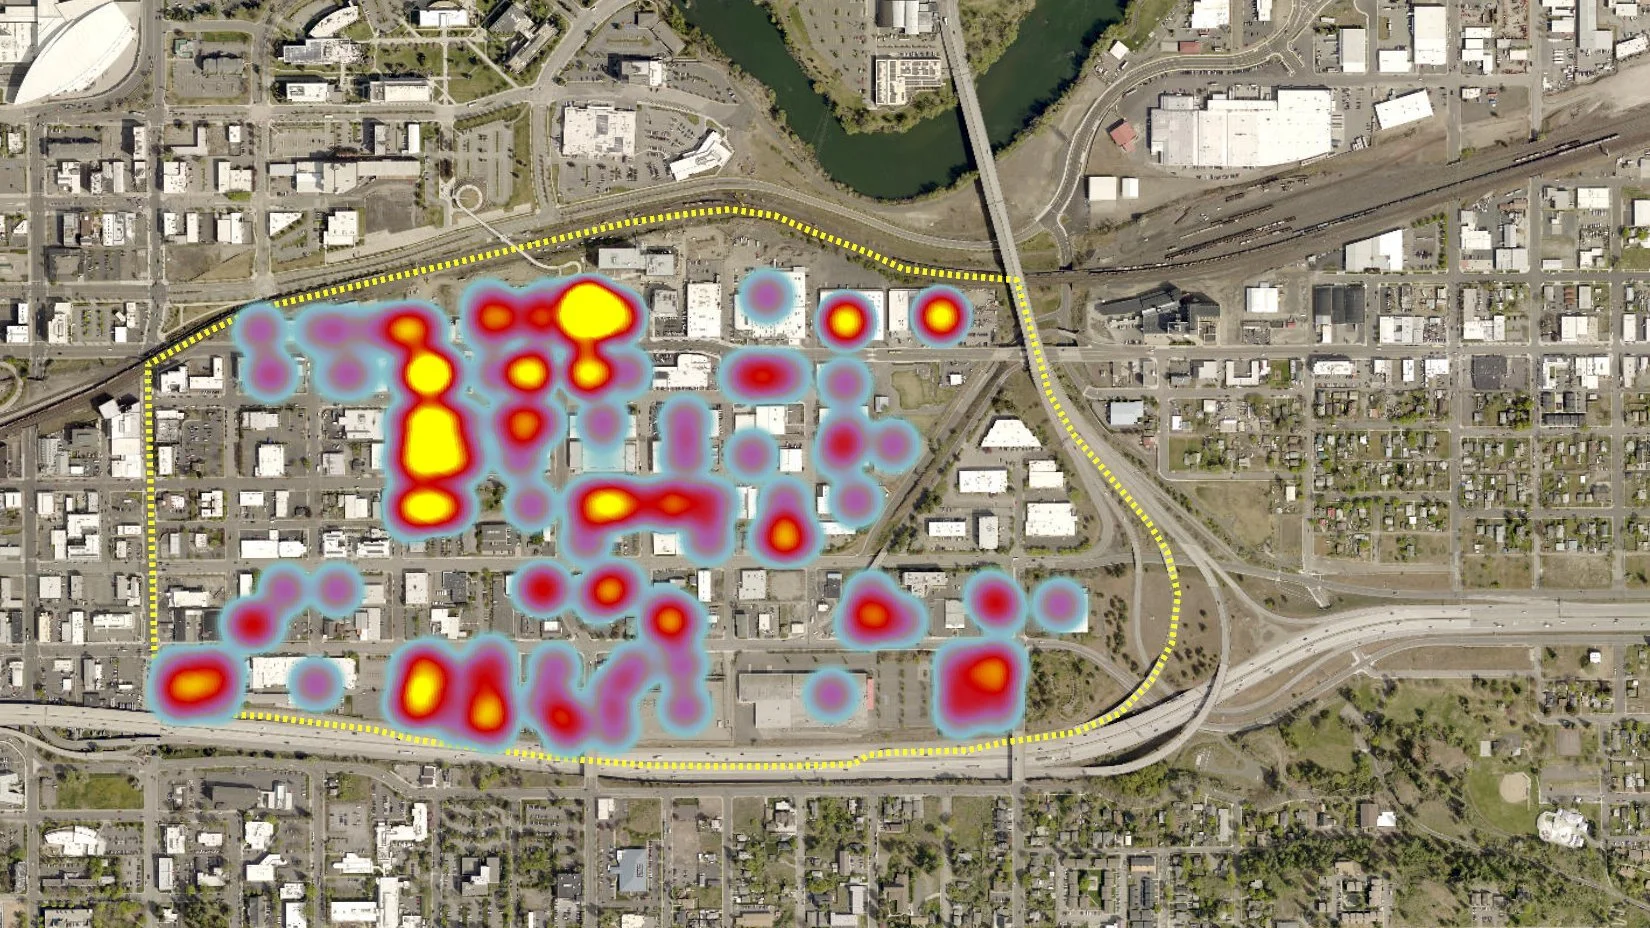
We bring an analytical, data-driven approach to show how codes shape on-the-ground outcomes. Code writing is a consensus-building process of reconciling priorities. Our data and visualizations help communities arrive at broadly supported solutions.
Code Audits
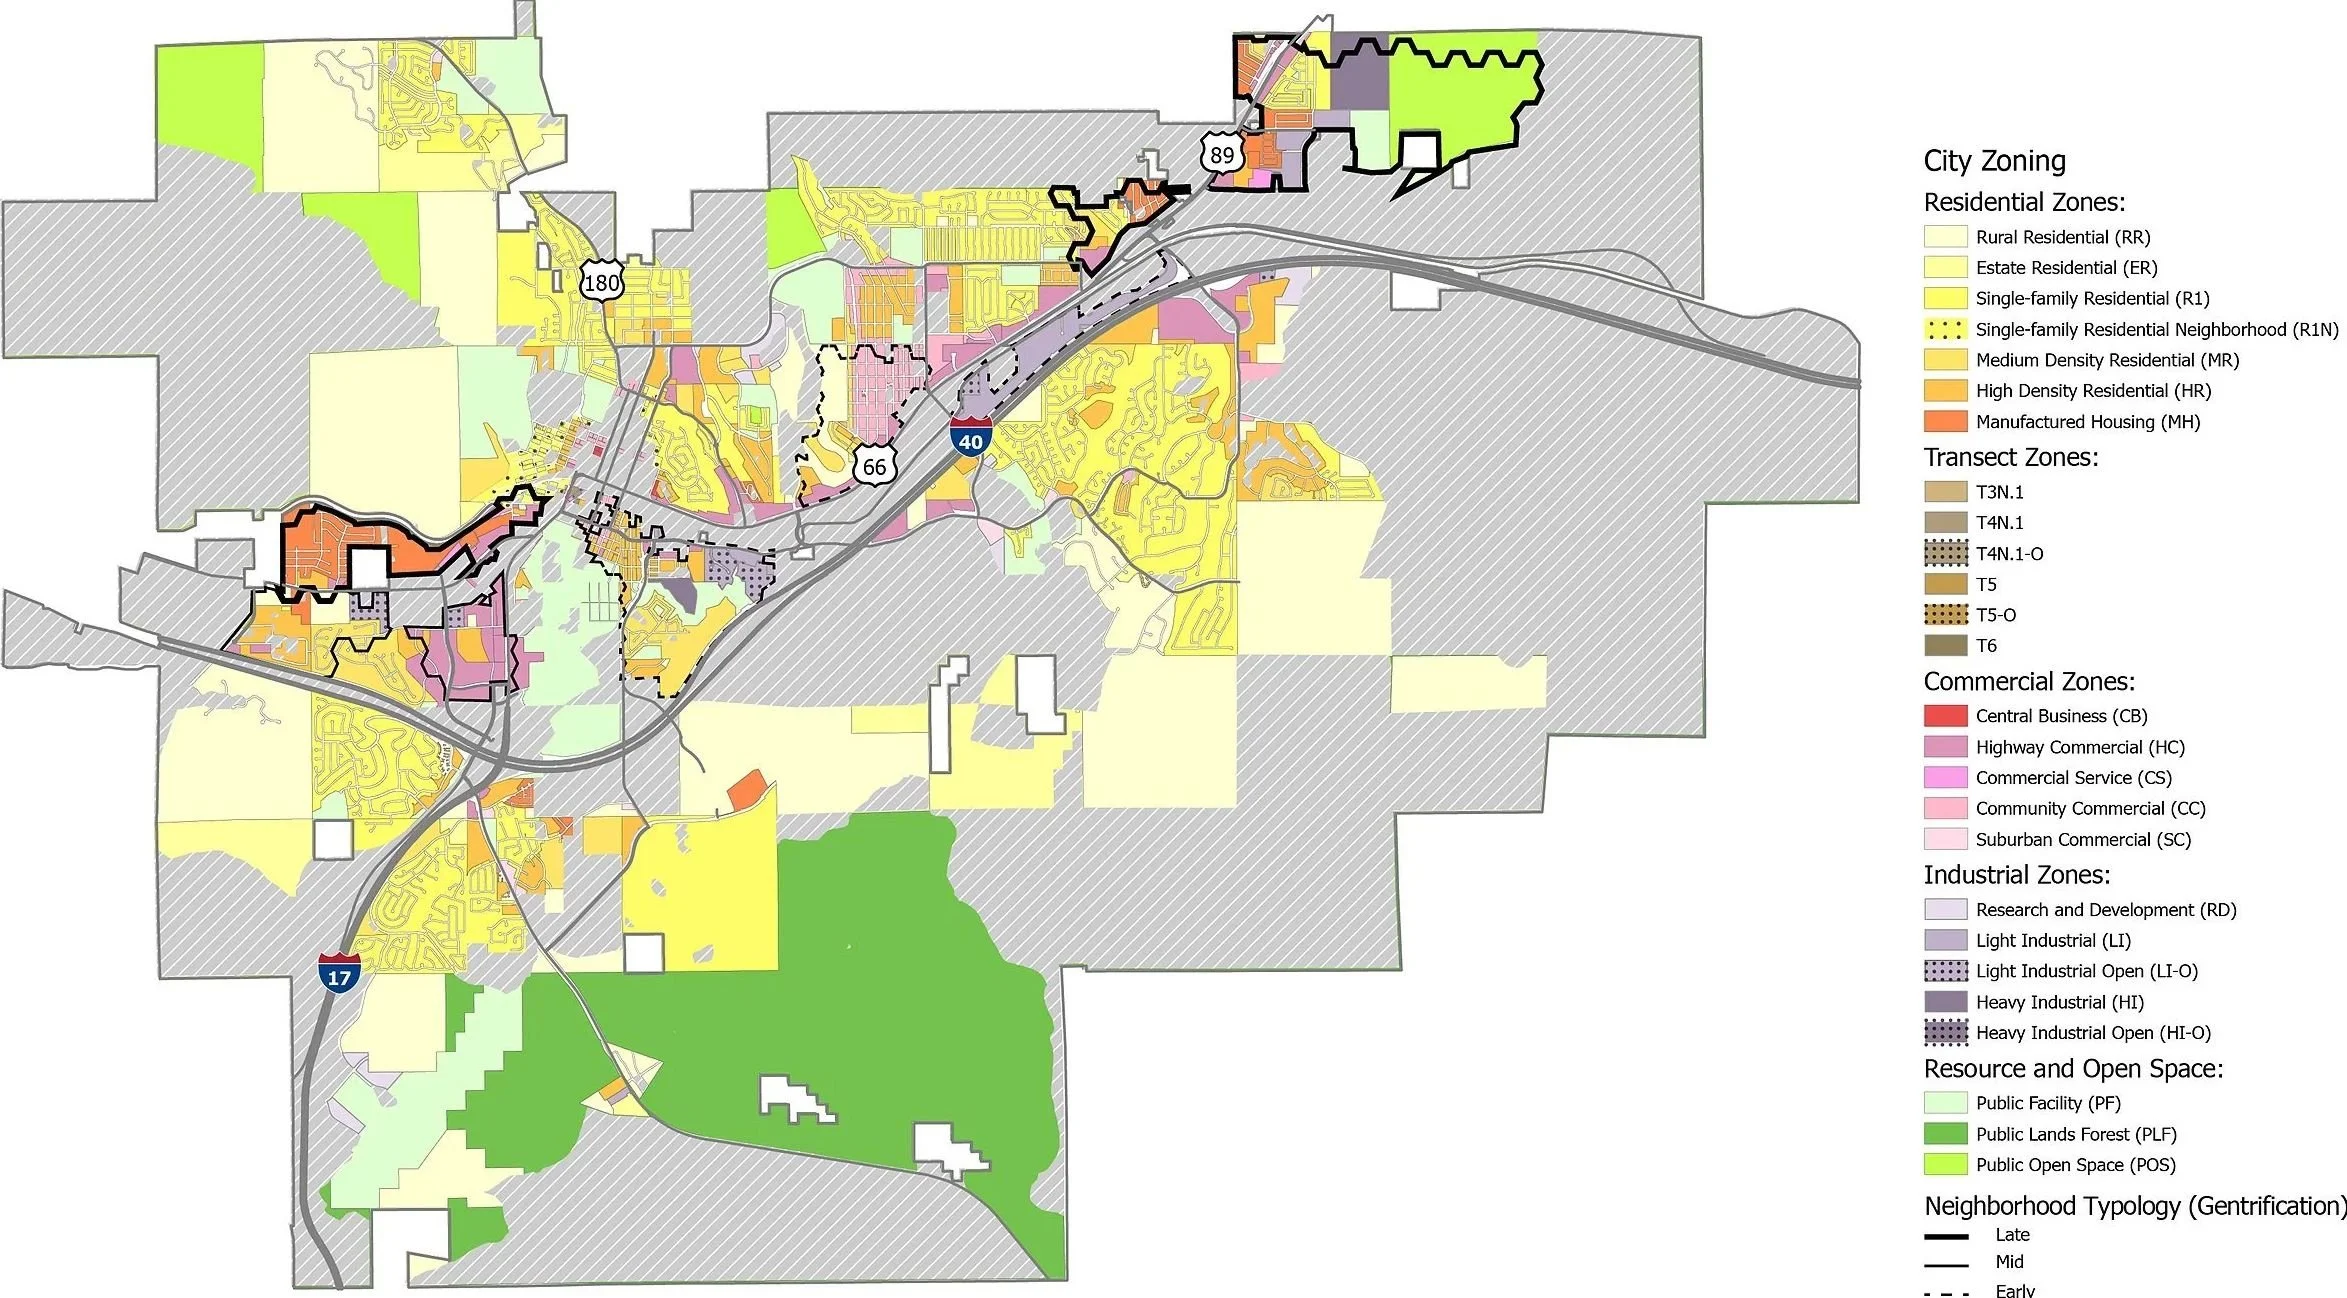
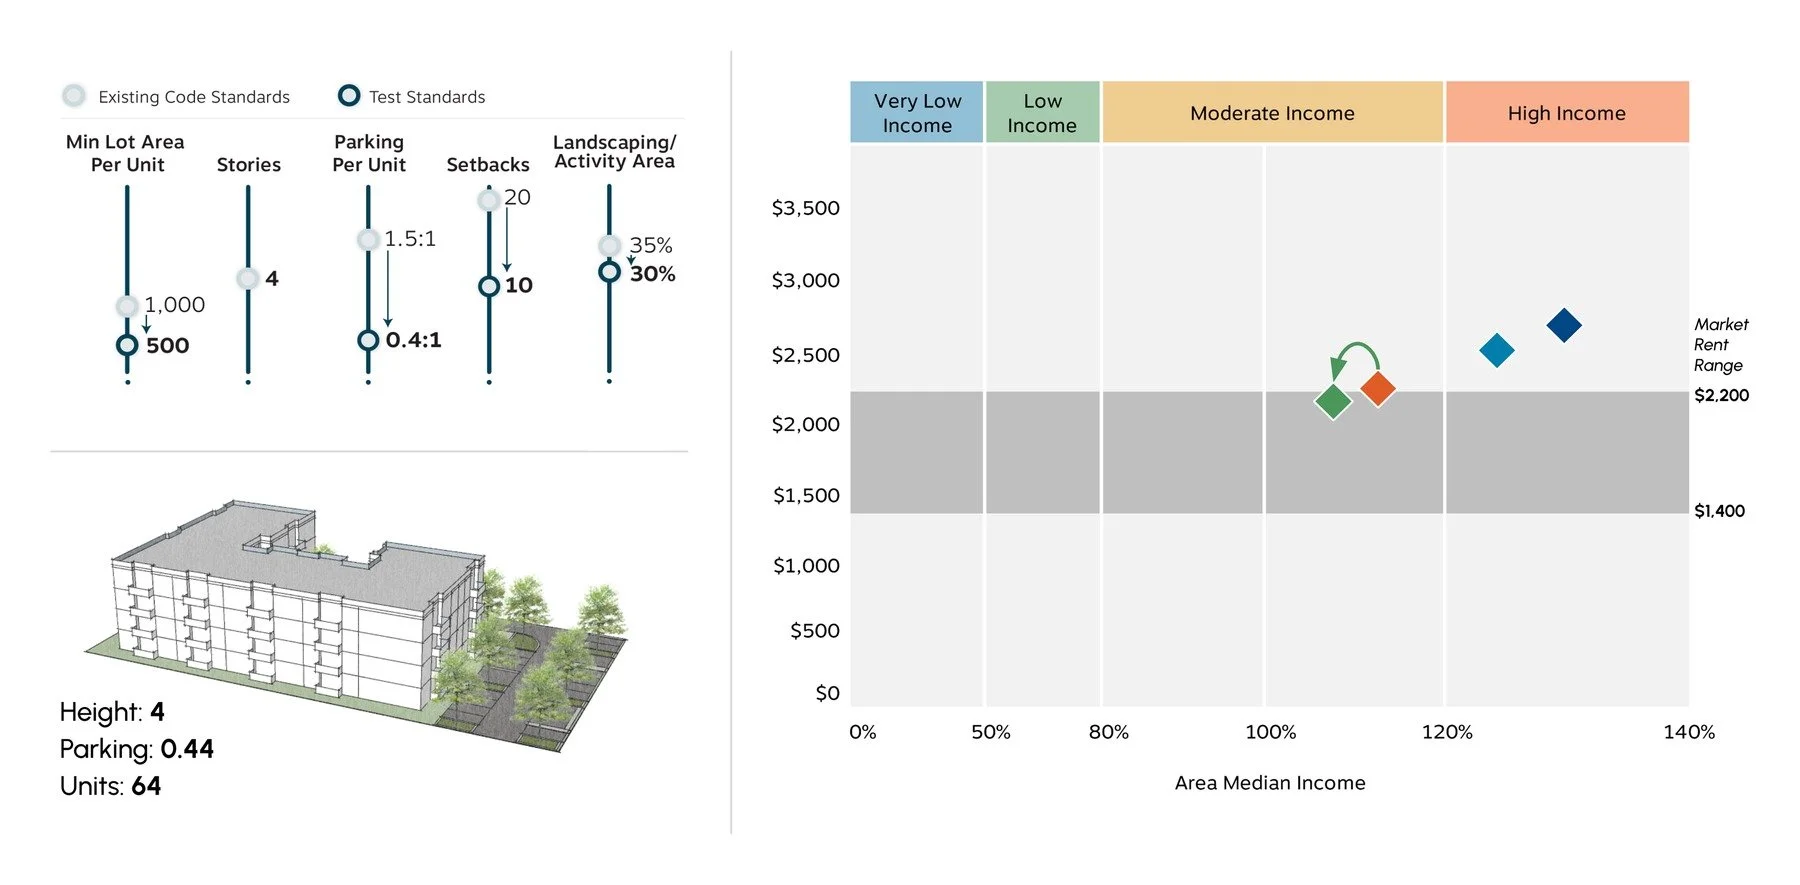
Diagnostic analysis of how and why a code is not working — informed not just by expert opinion, but by modeling and analysis tuned to the unique intersection of places, markets, and regulations.
Zoning Code Updates
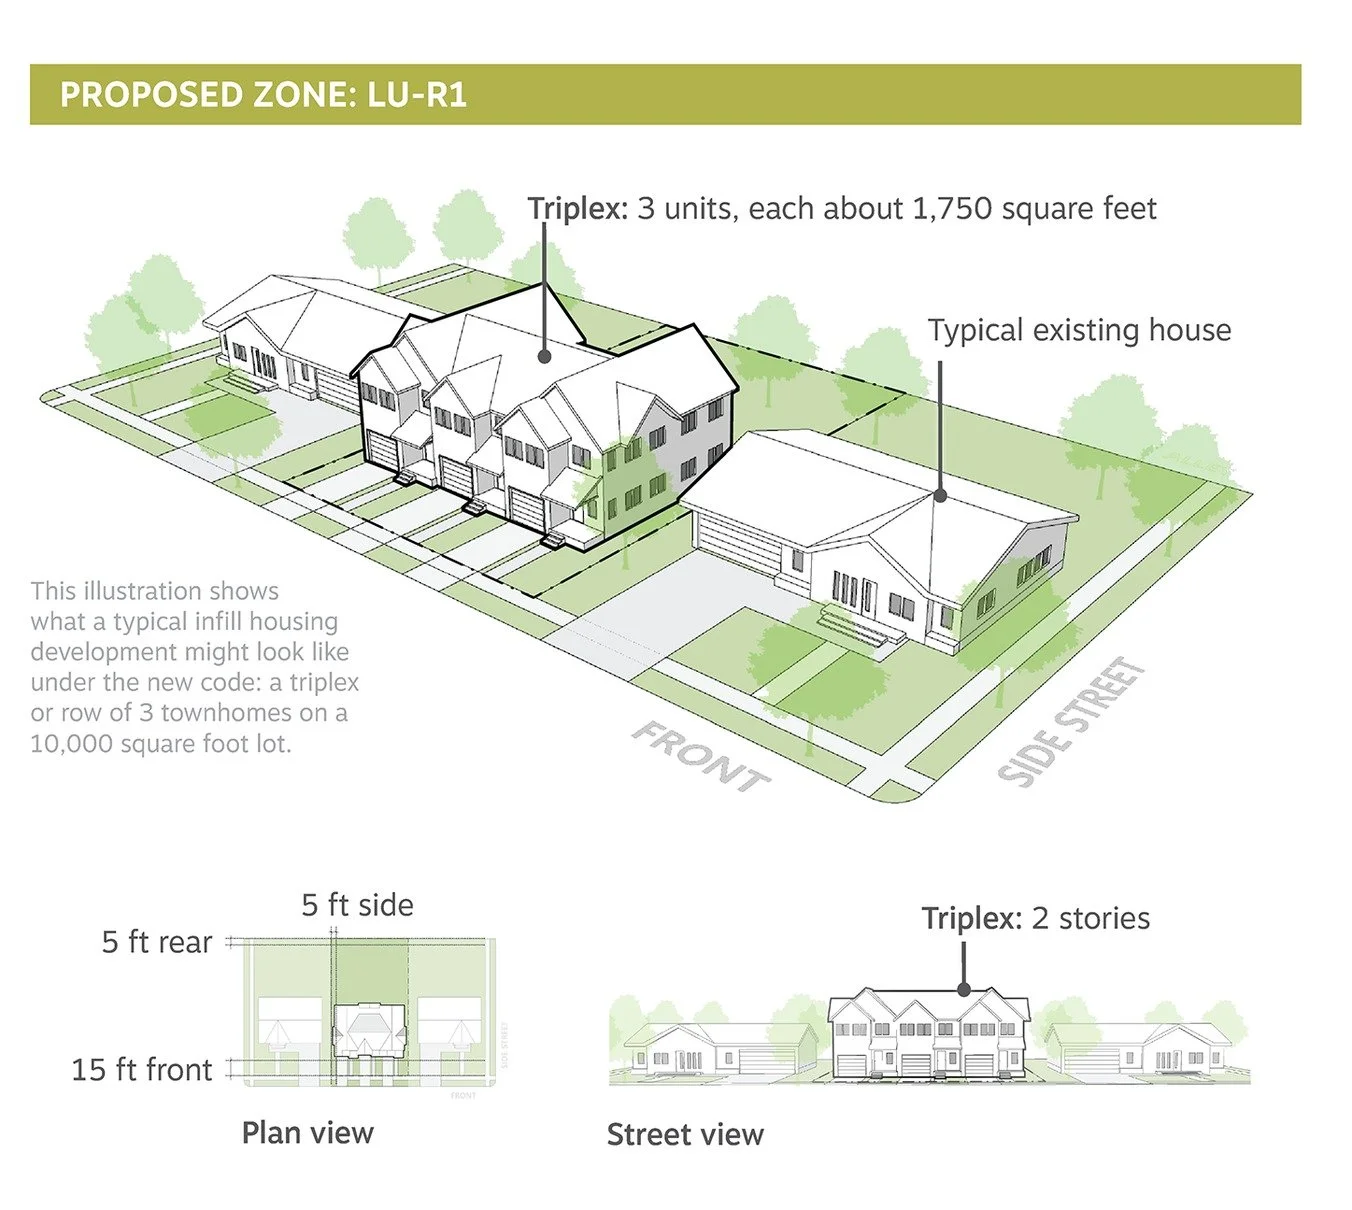
Full code rewrites and targeted amendments that are clear, legally sound, and aligned with policy goals — meeting the need for both predictability and flexibility for staff, developers, residents, and policy-makers.
Form-Based Codes
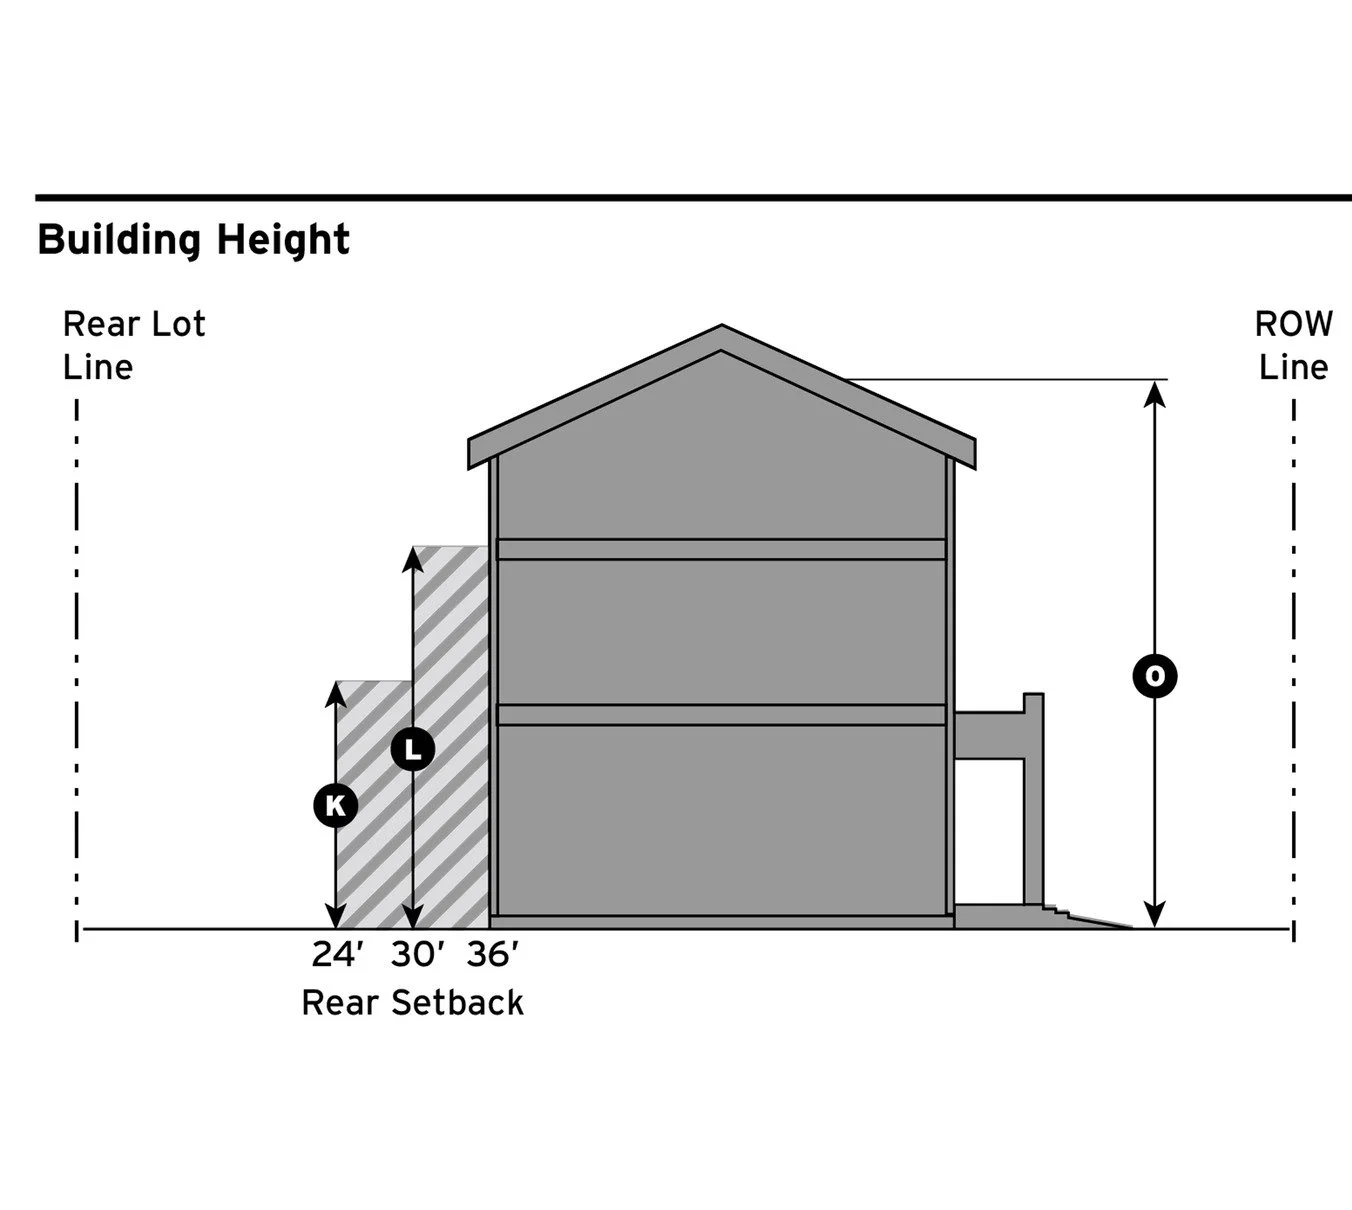
Zoning that is rooted in physical form and character rather than use — providing the foundation for development that responds to built context and contributes to a sense of place.
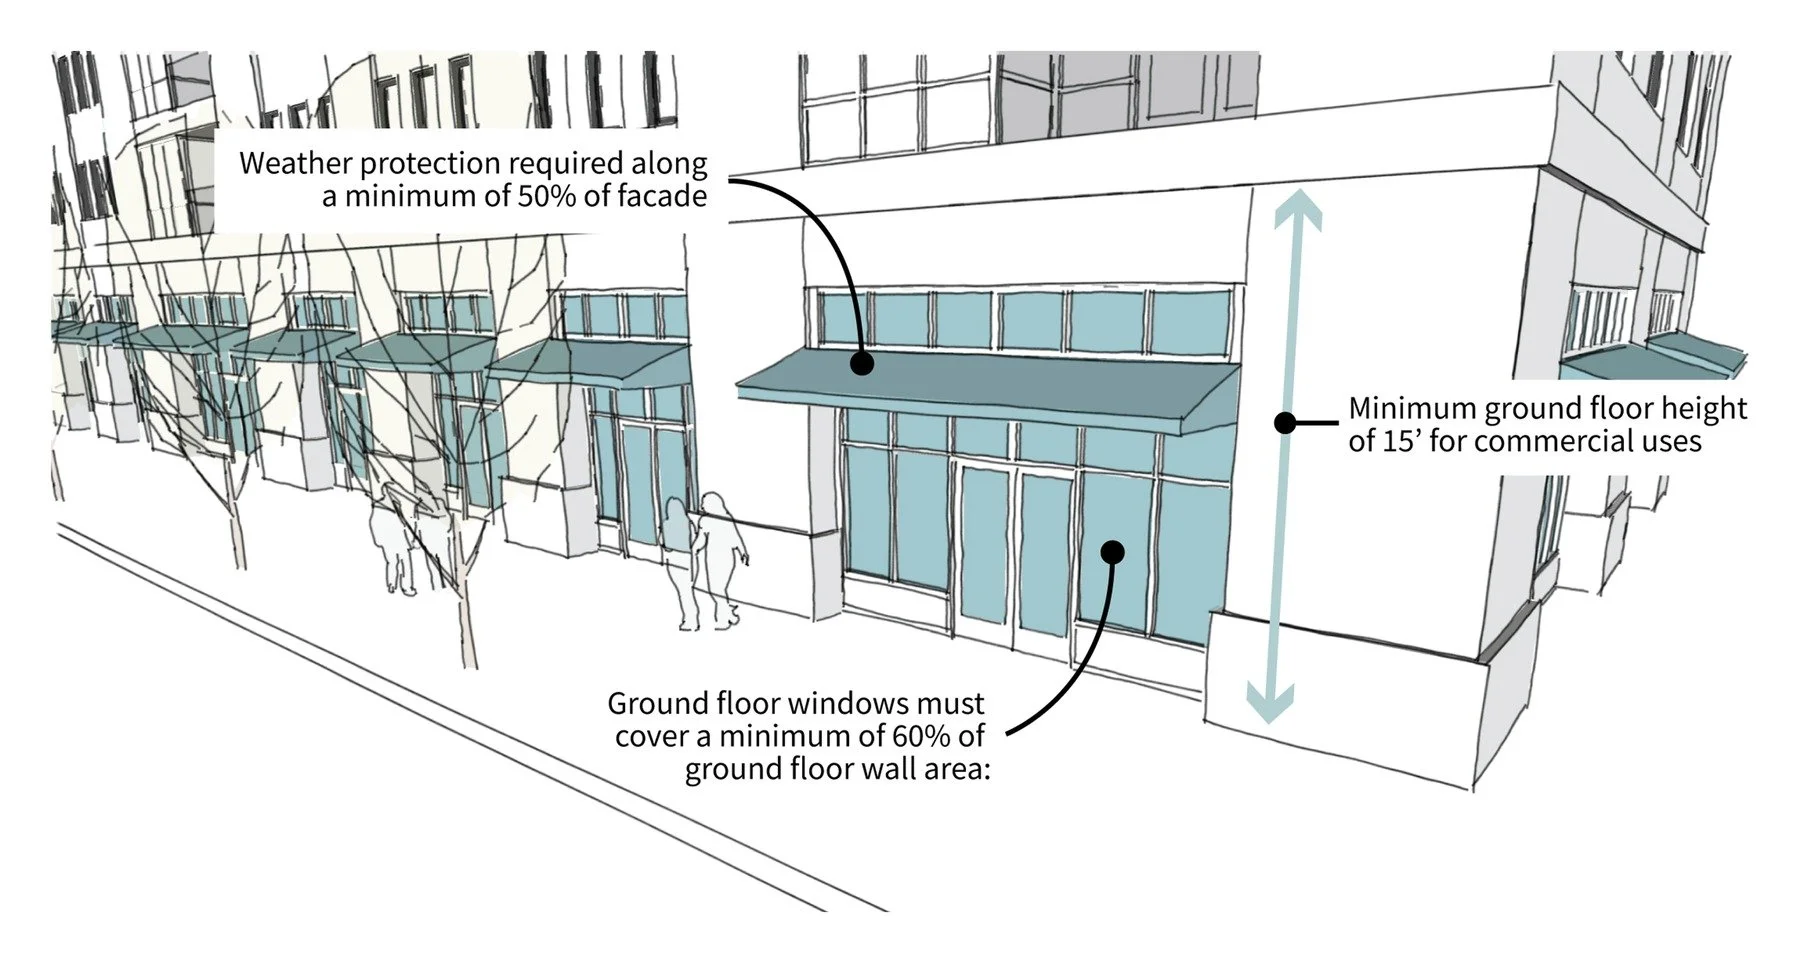
Design Standards
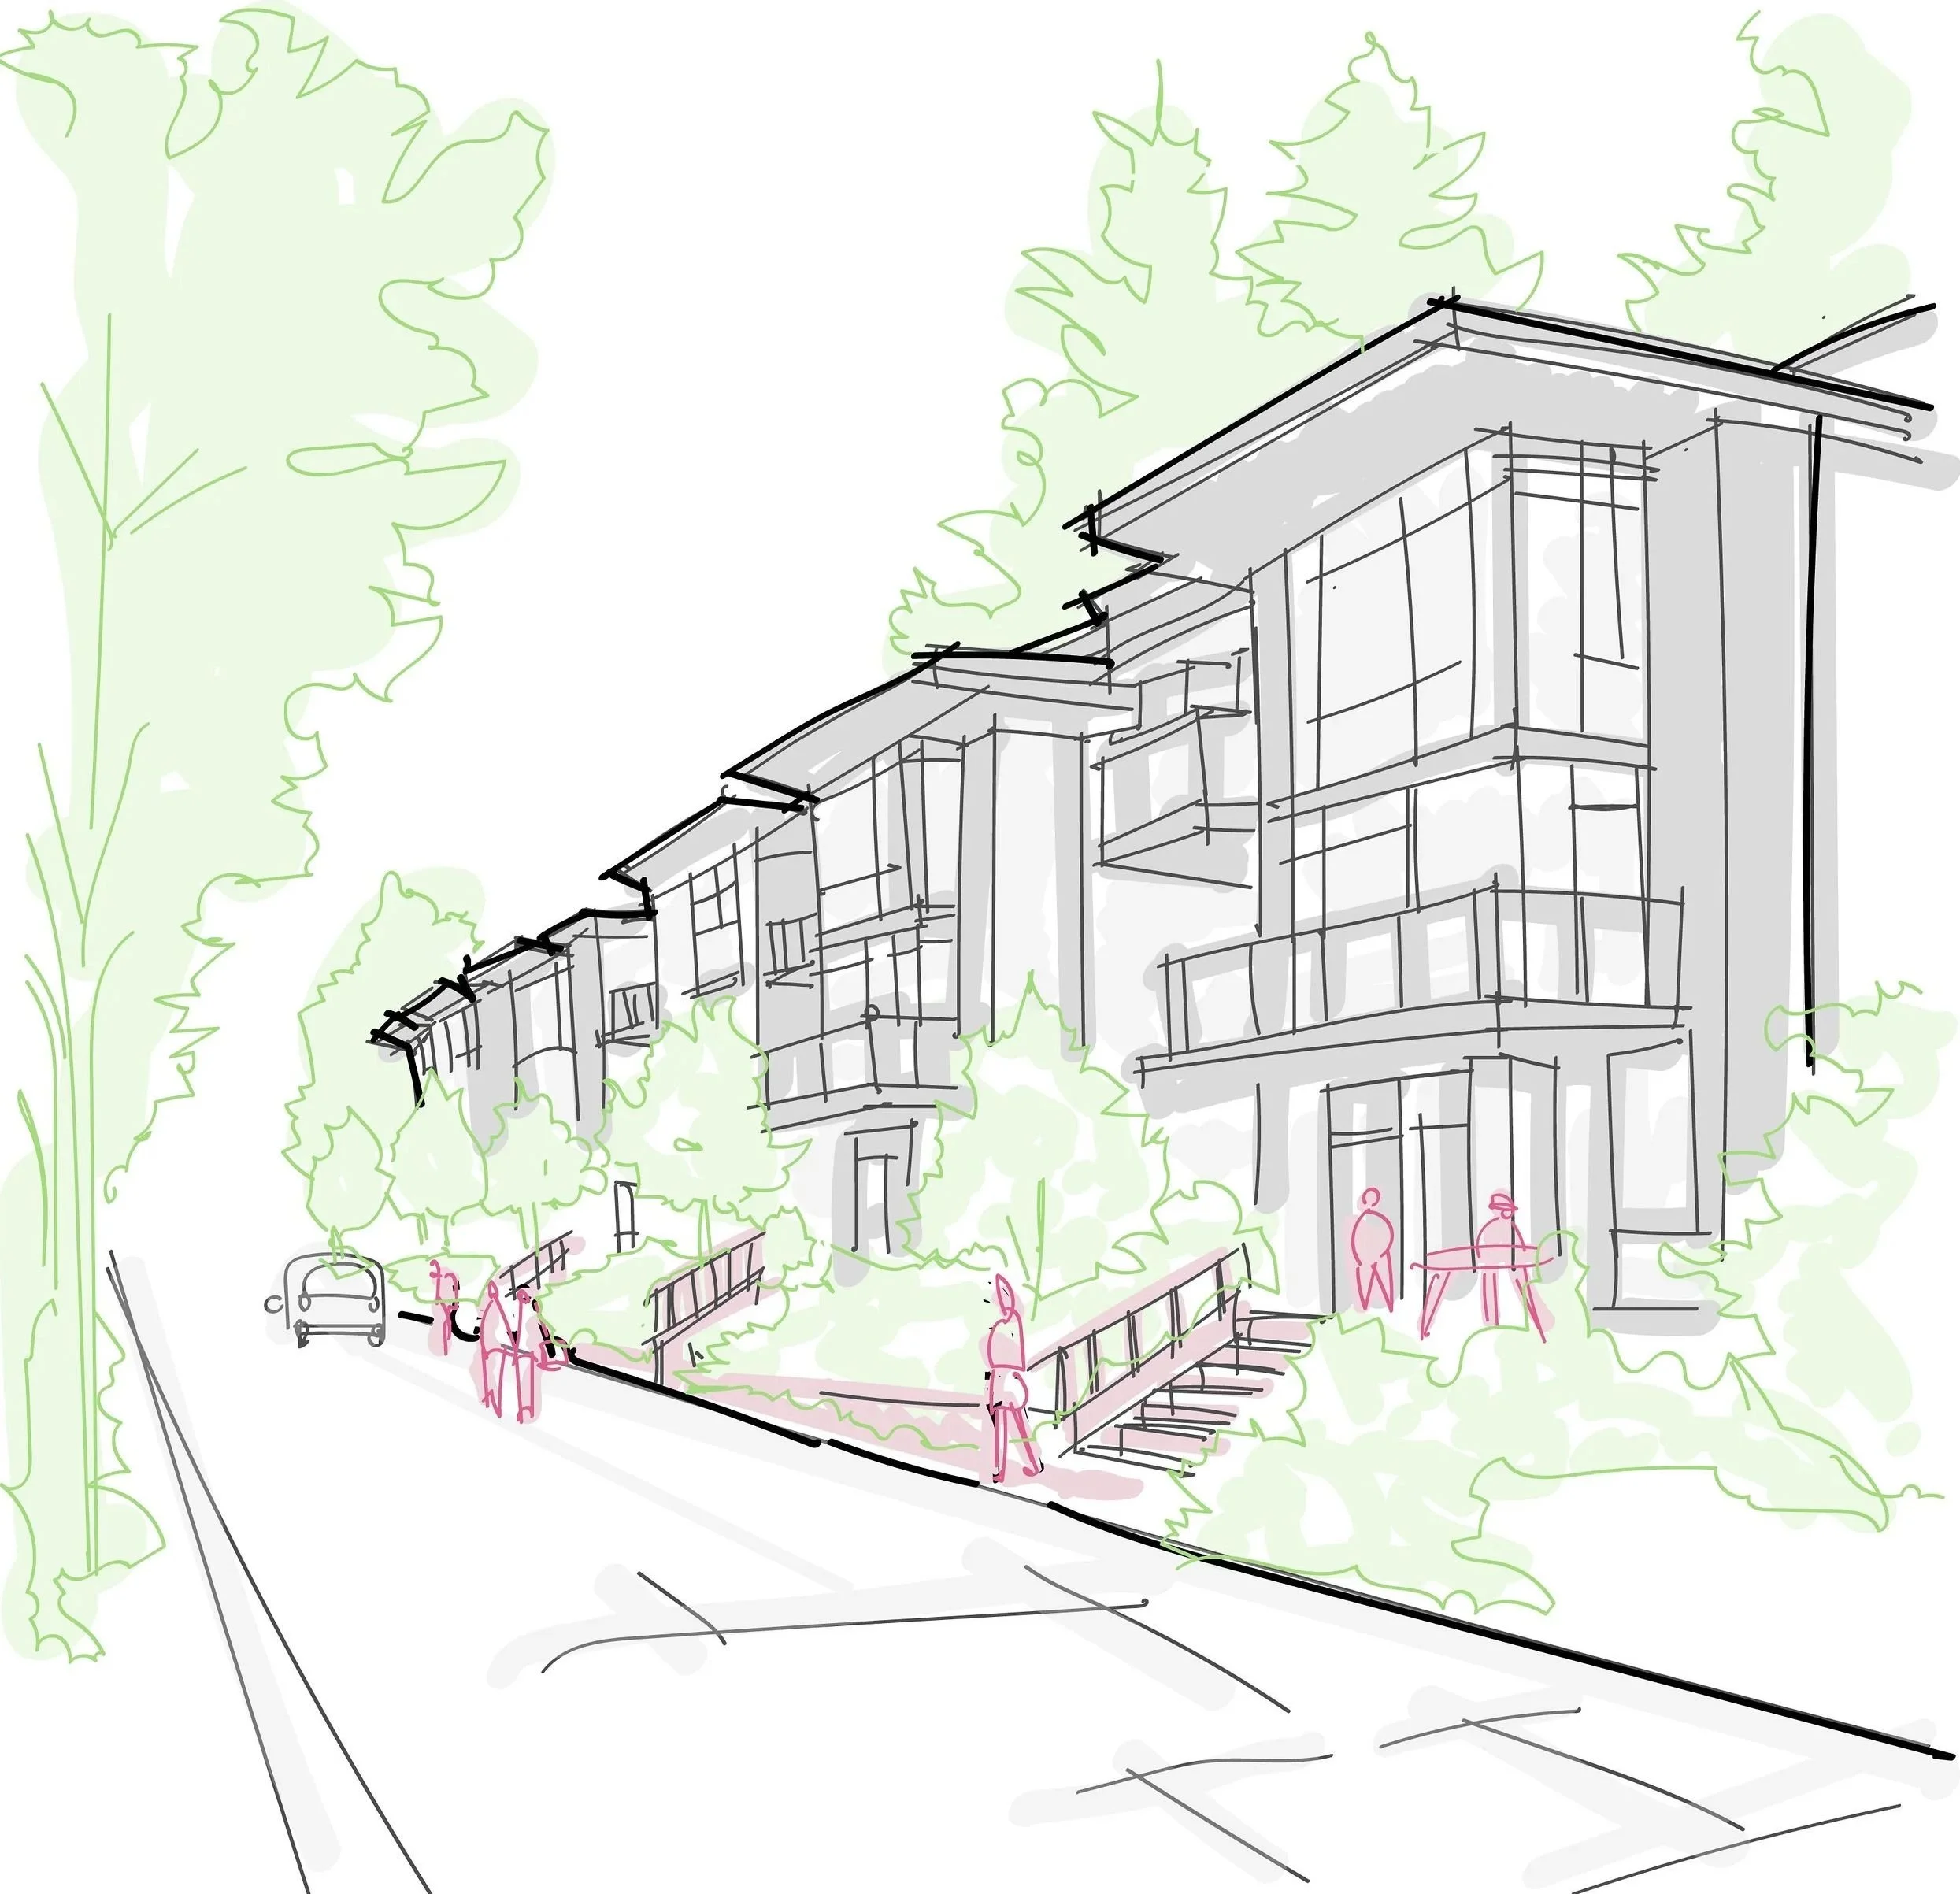
Design regulations that shape context-sensitive, walkable, cohesive places — calibrated to market realities so they do not stand in the way of desired new development.
Expert spotlight
Jamin Kimmell, Partner, Zoning Code Reform
Jamin is a land use planner and development code specialist who focuses on crafting context-sensitive, market-feasible regulations that help create more affordable, equitable and sustainable communities. Jamin has led complete zoning code rewrites, housing-focused code audits and updates, complex statutory compliance updates, housing policy plans, corridor plans, urban design studies and development permitting for major projects. He has contributed to more than 20 citywide housing studies and action plans and over 40 zoning code audits and updates, including drafting code amendments for communities in Colorado, Oregon, Washington, Montana, Wyoming and Utah. He is the author of two statewide guidebooks on best practices for residential zoning and design standards for walkable communities.
Jamin Kimmell, Partner

Featured Projects