Spatial Planning + Placemaking
Where vision meets the ground.
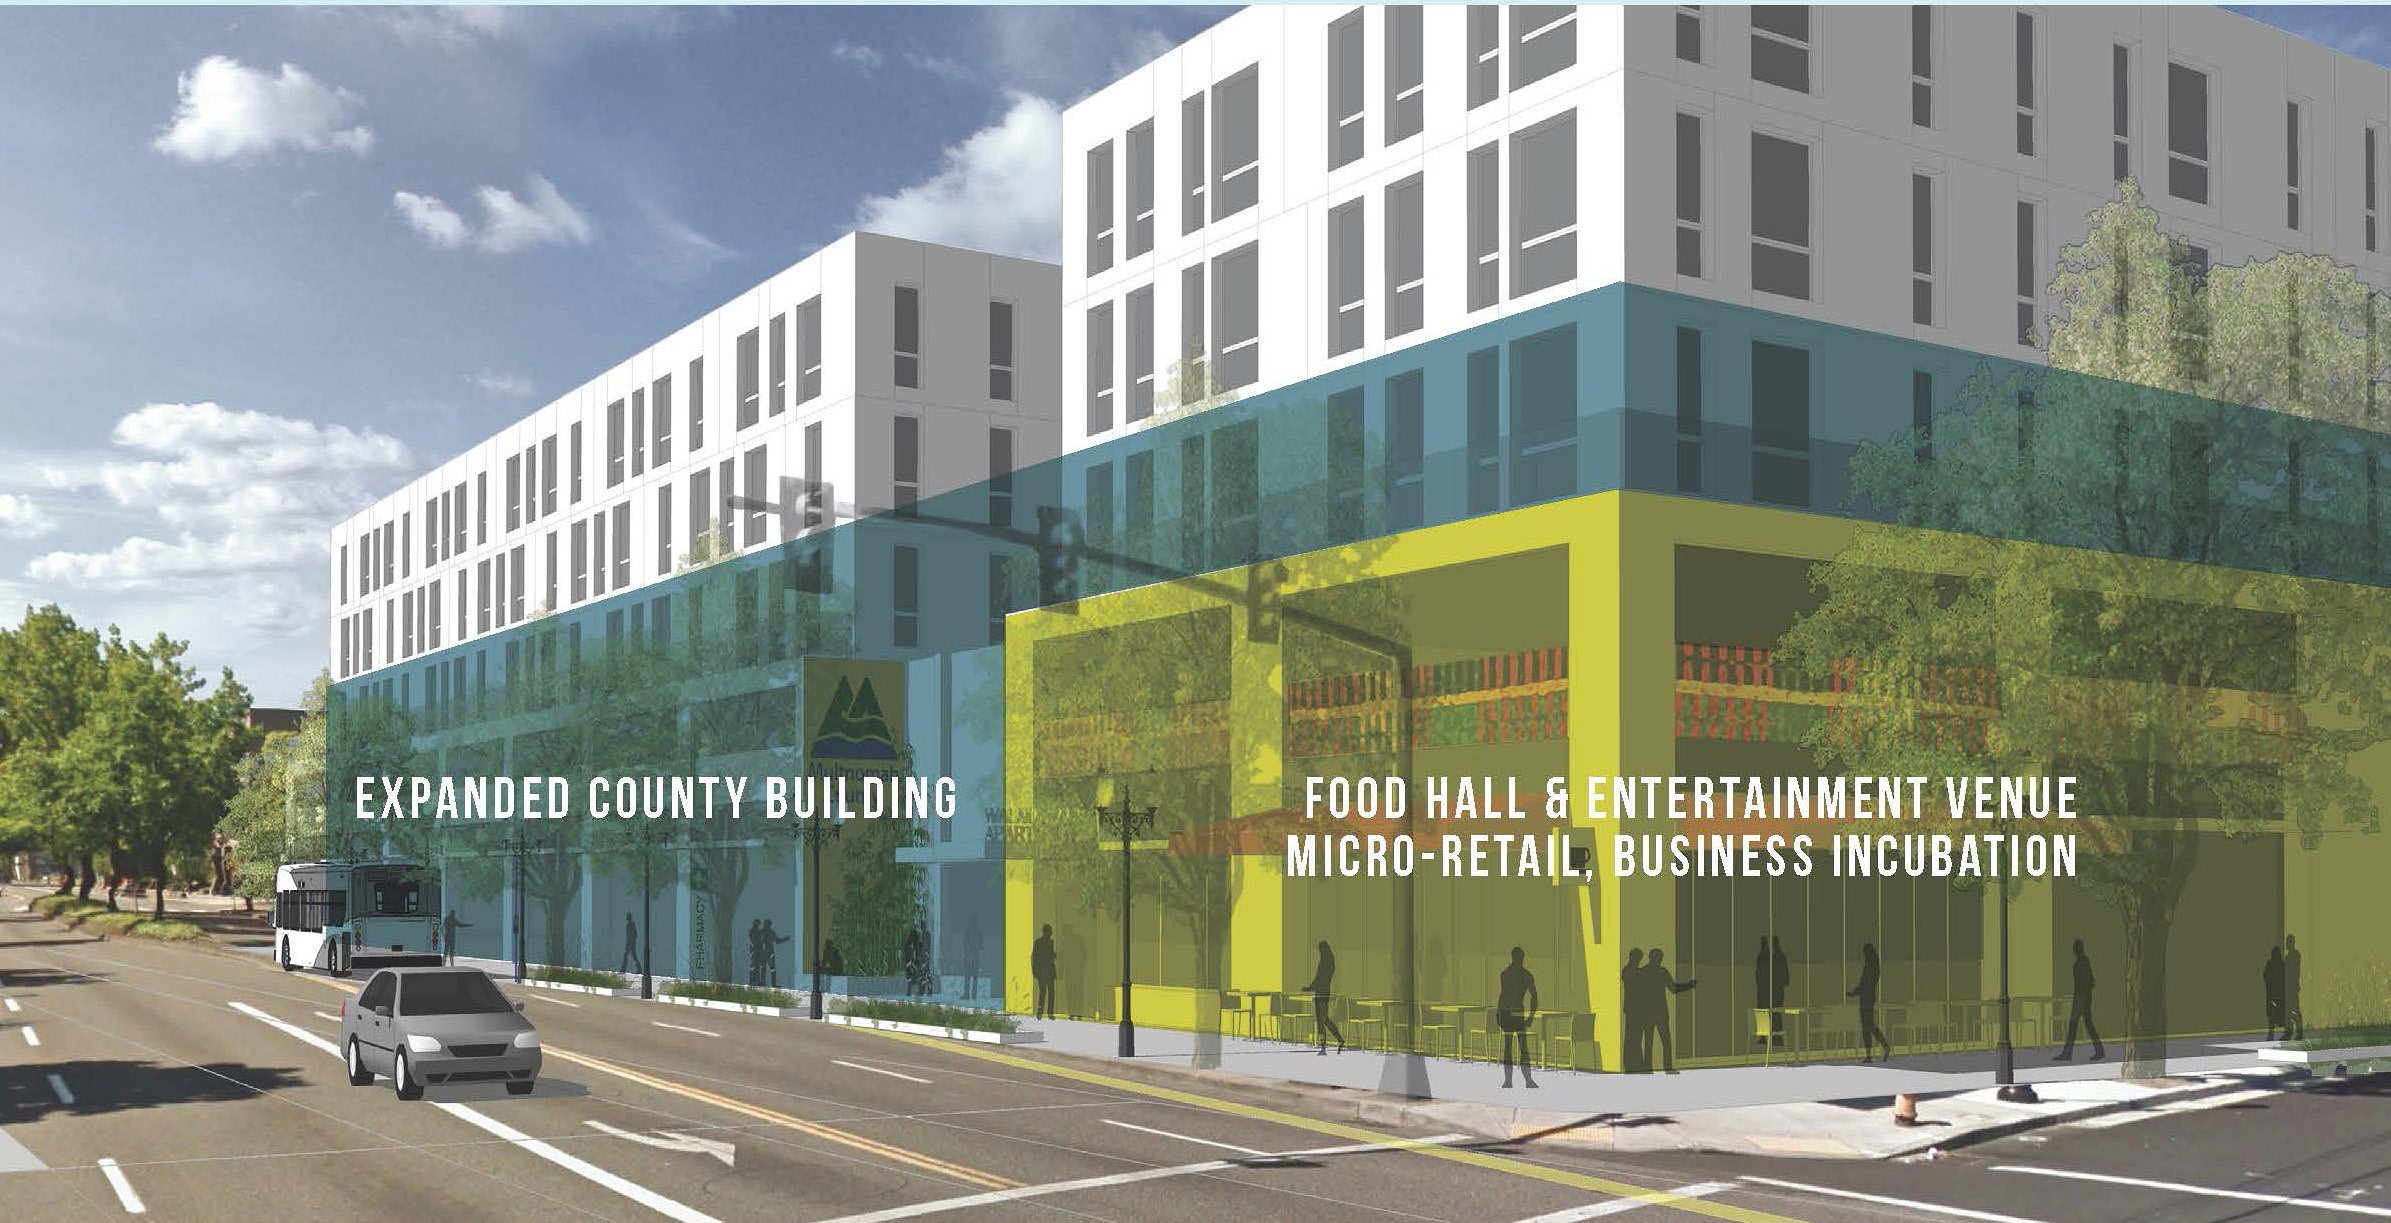
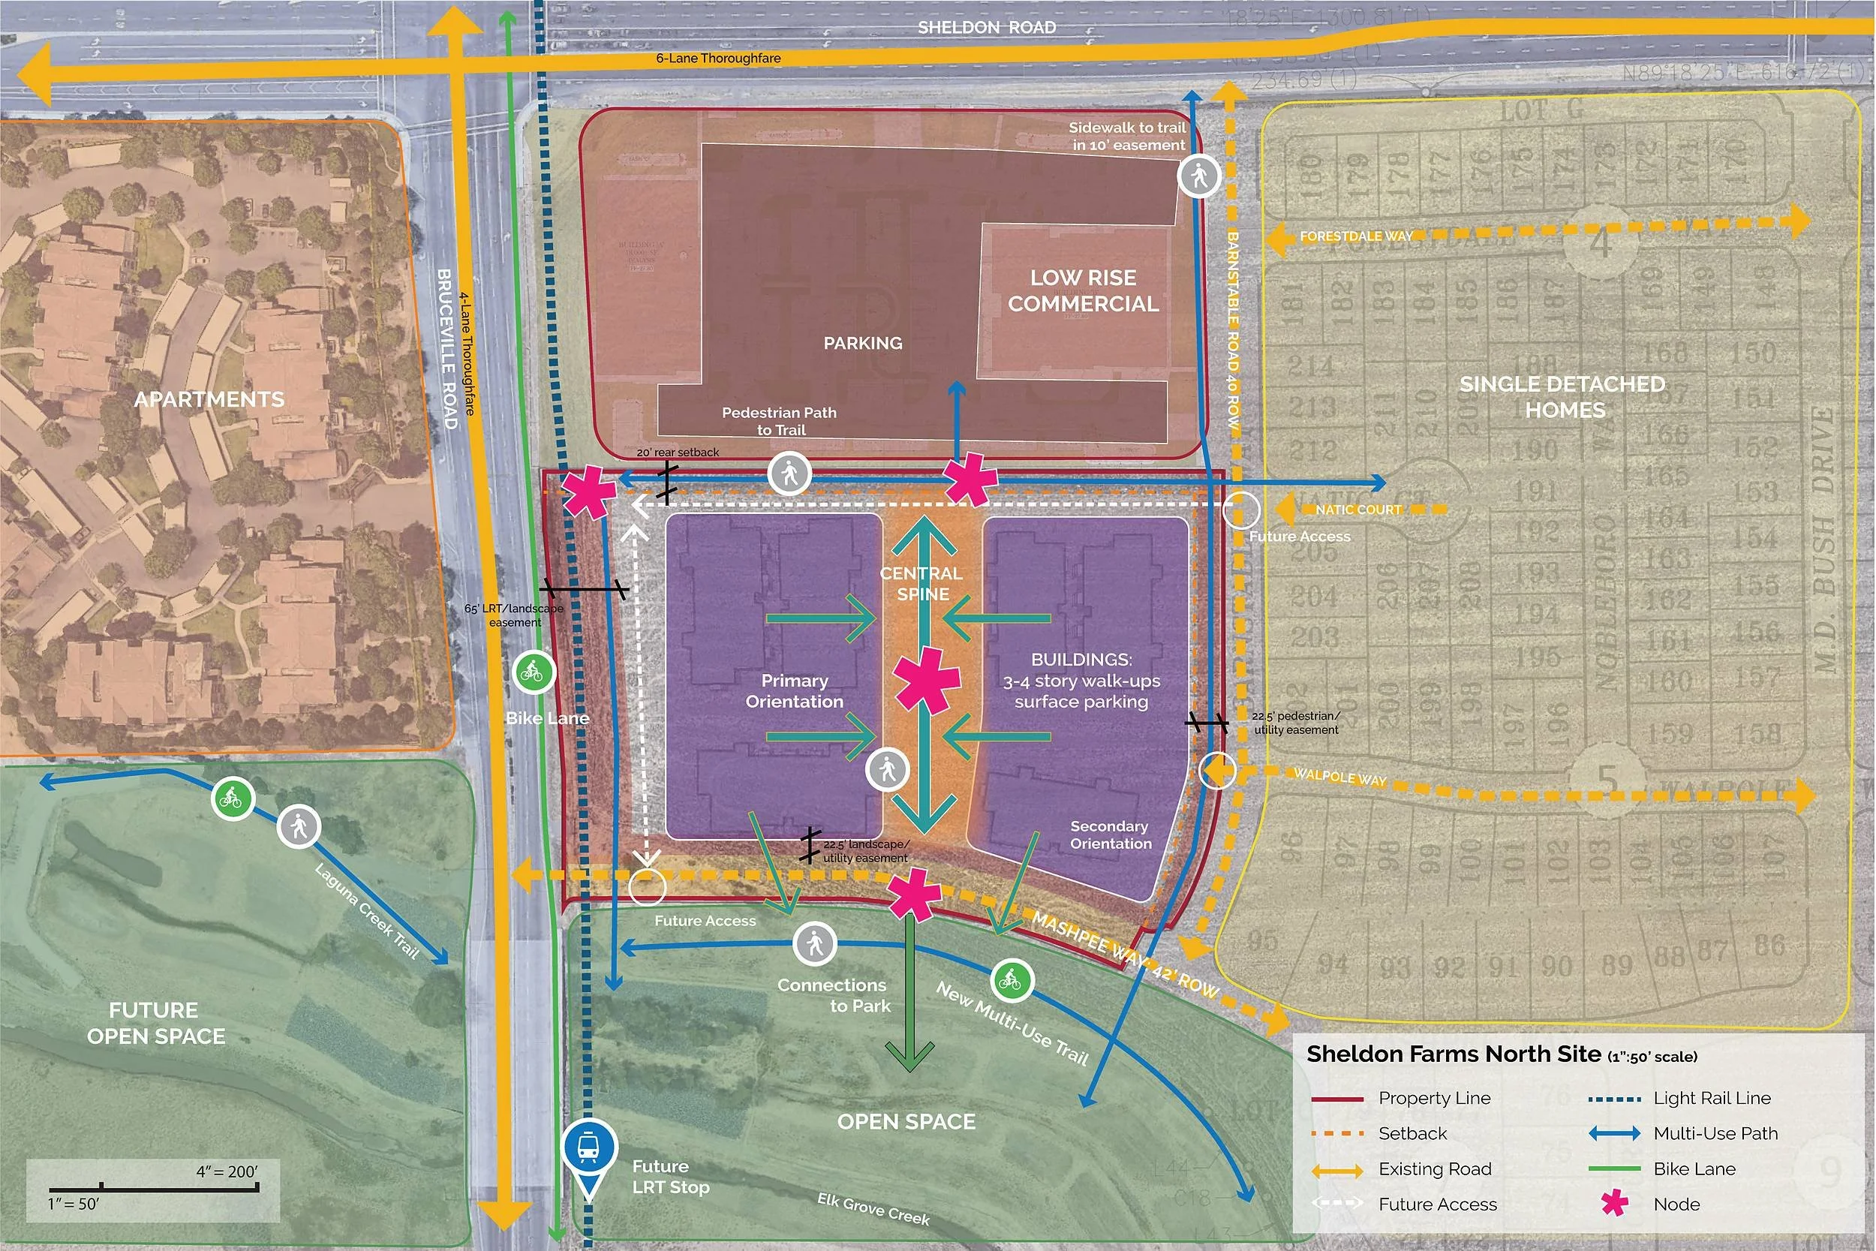
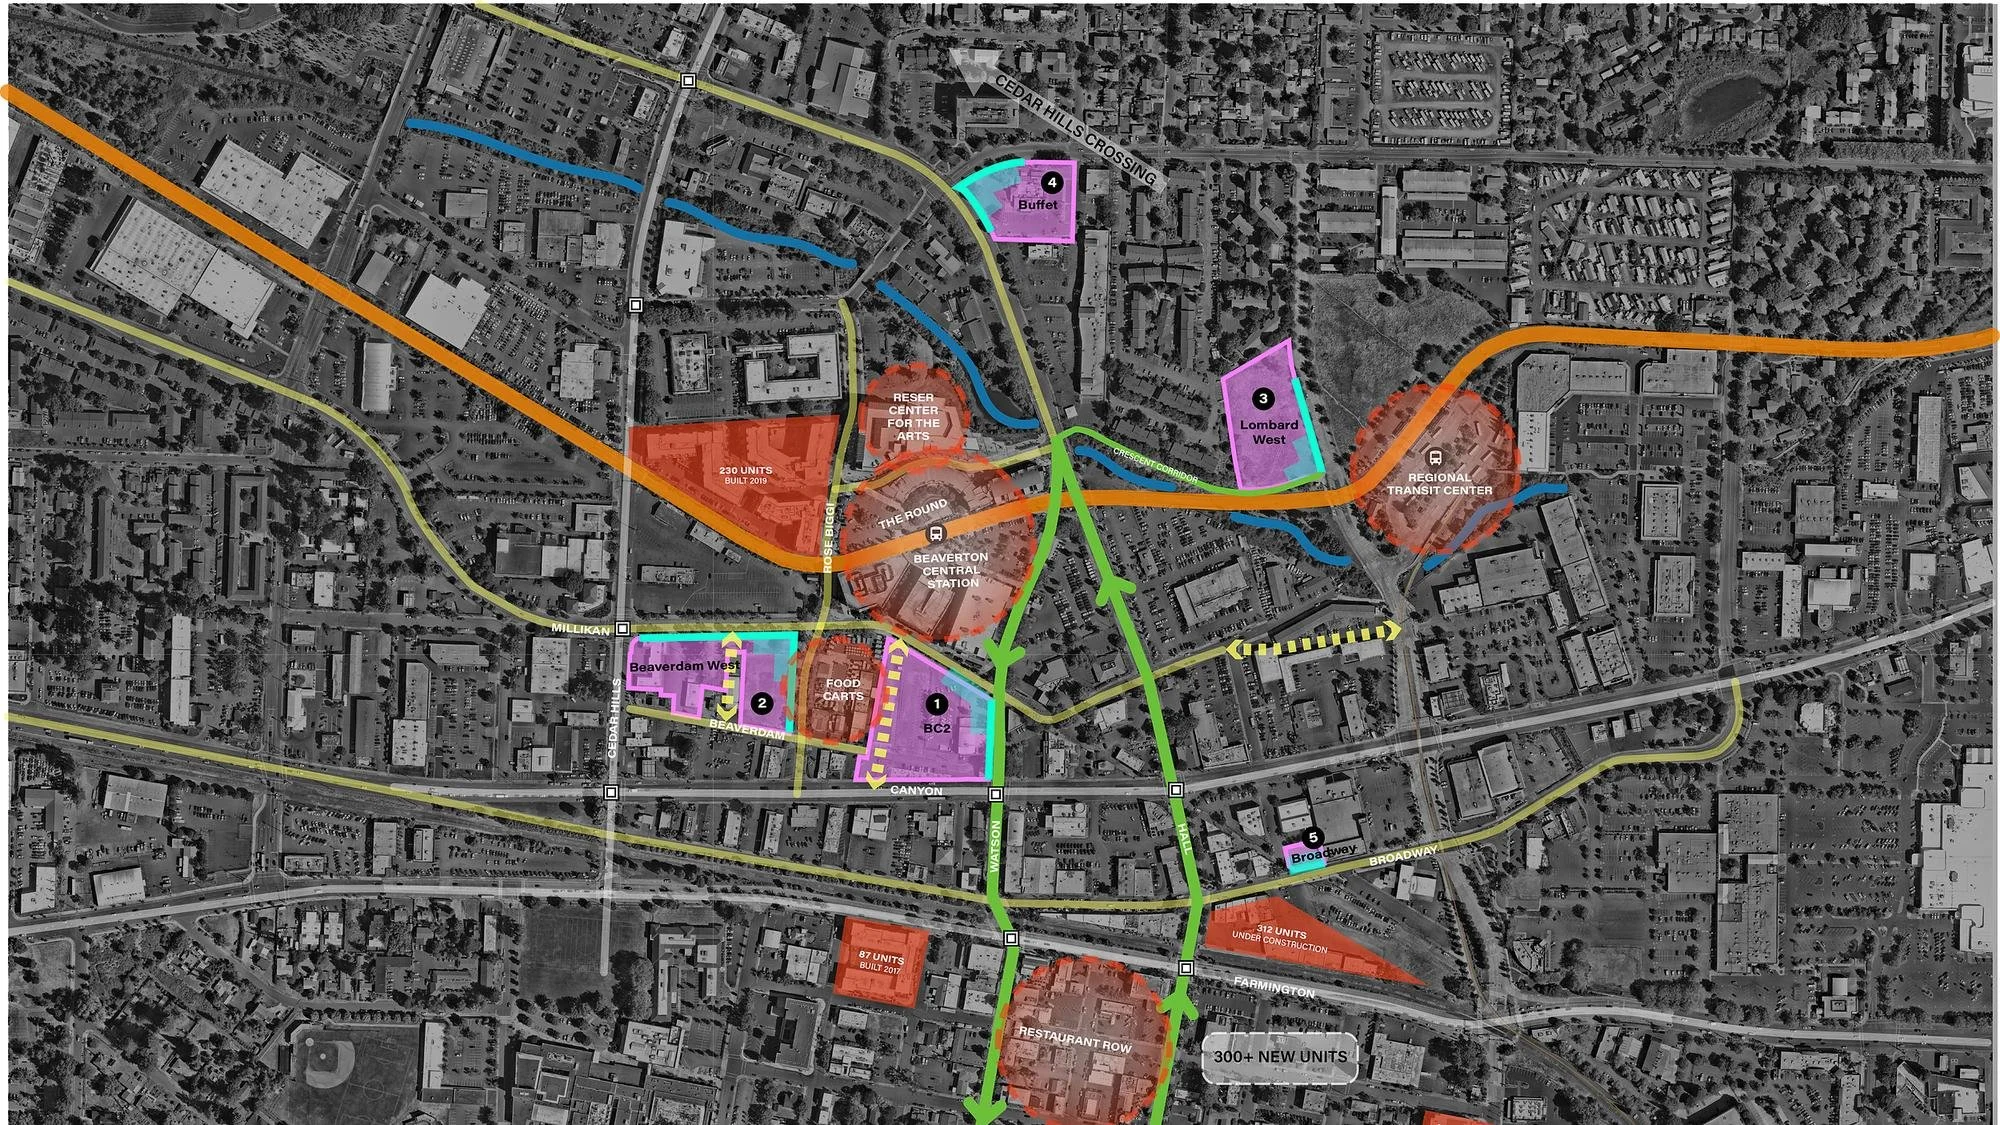
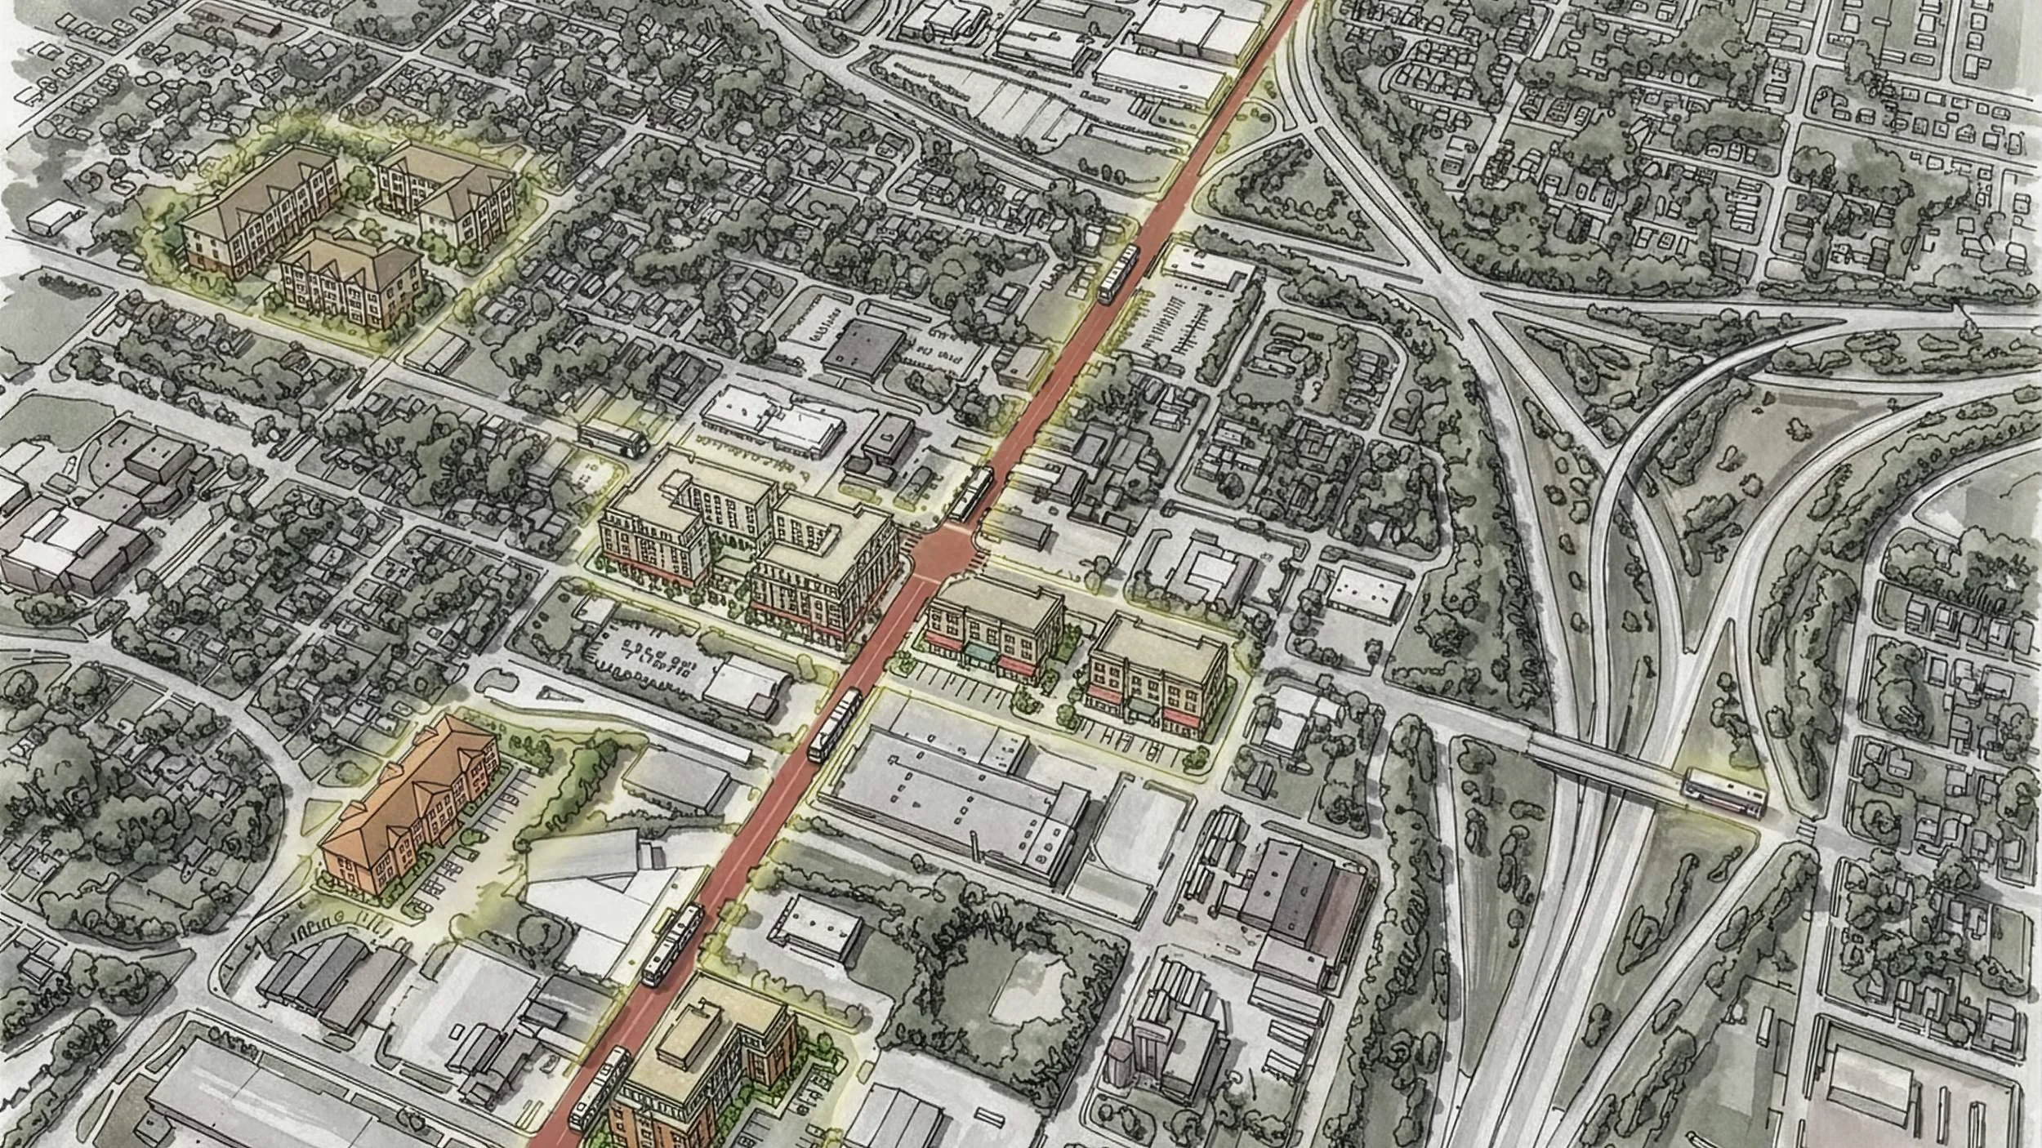
Master plans, streetscapes, downtown frameworks, and transit-oriented designs that make places walkable, vibrant, and built to endure — each one grounded in the specific place it serves.
Designs rooted in place — co-created with the people who’ll live them.
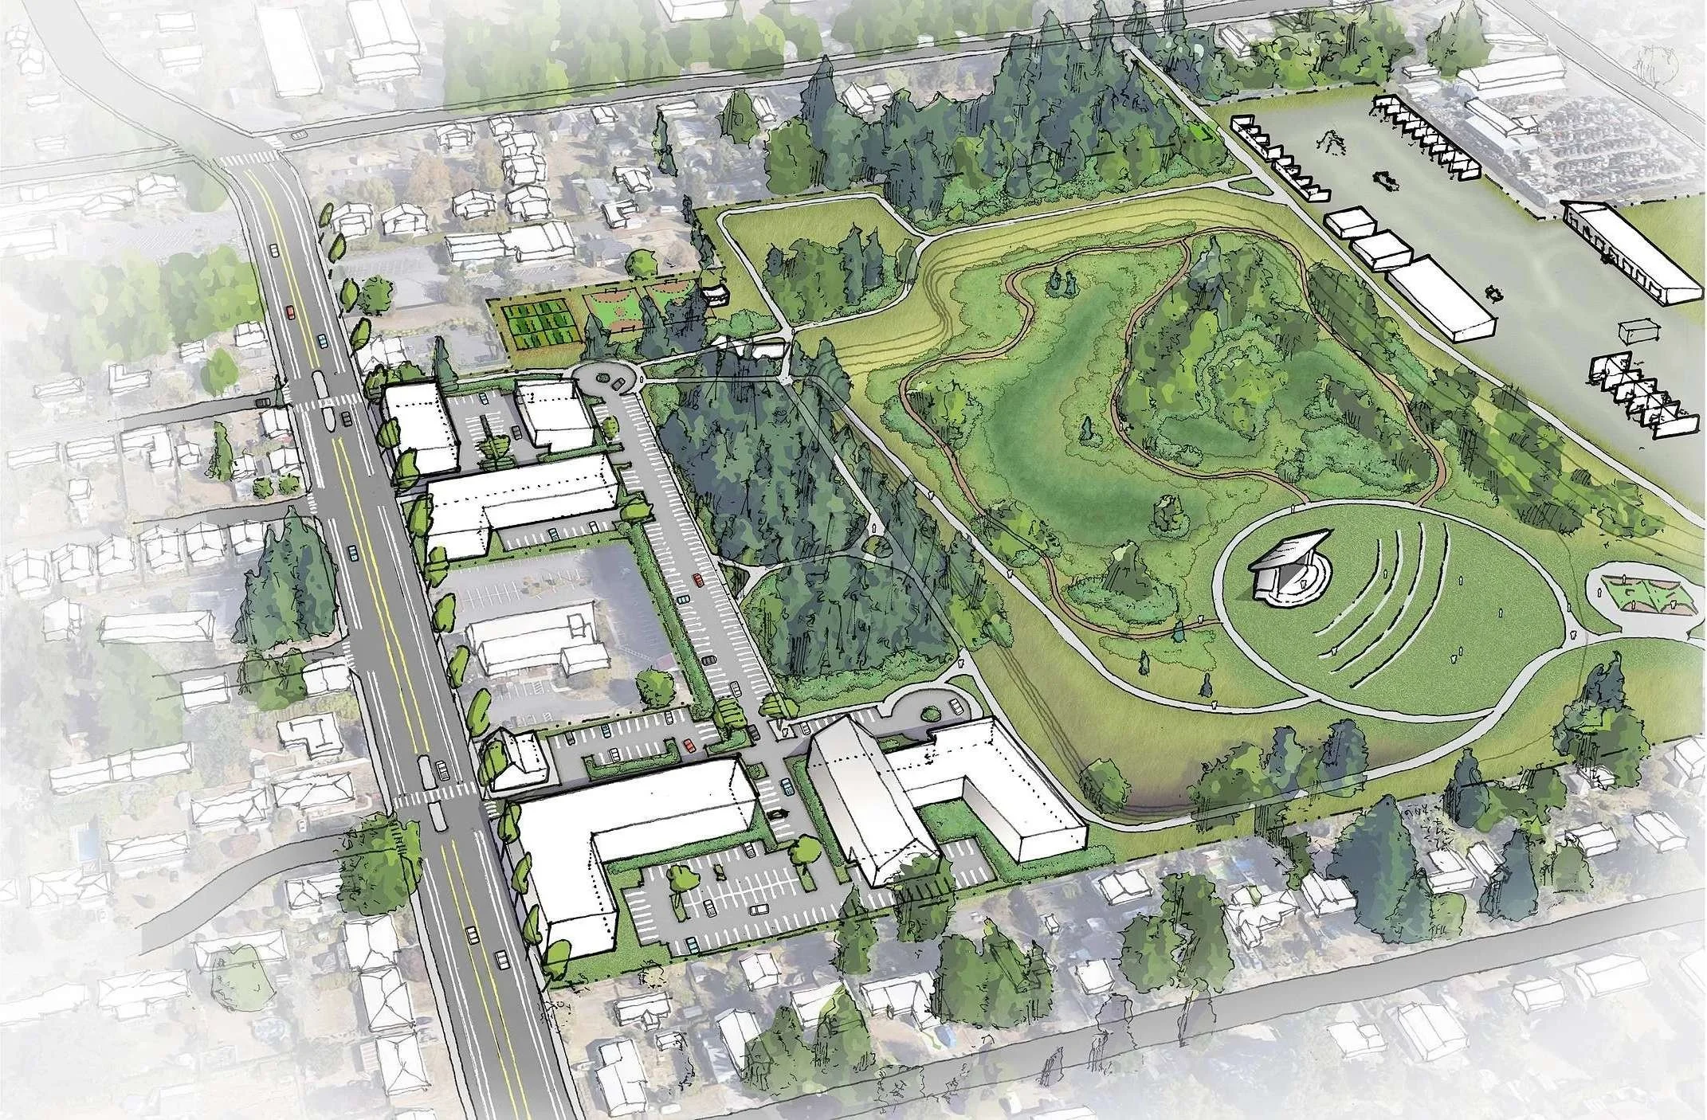
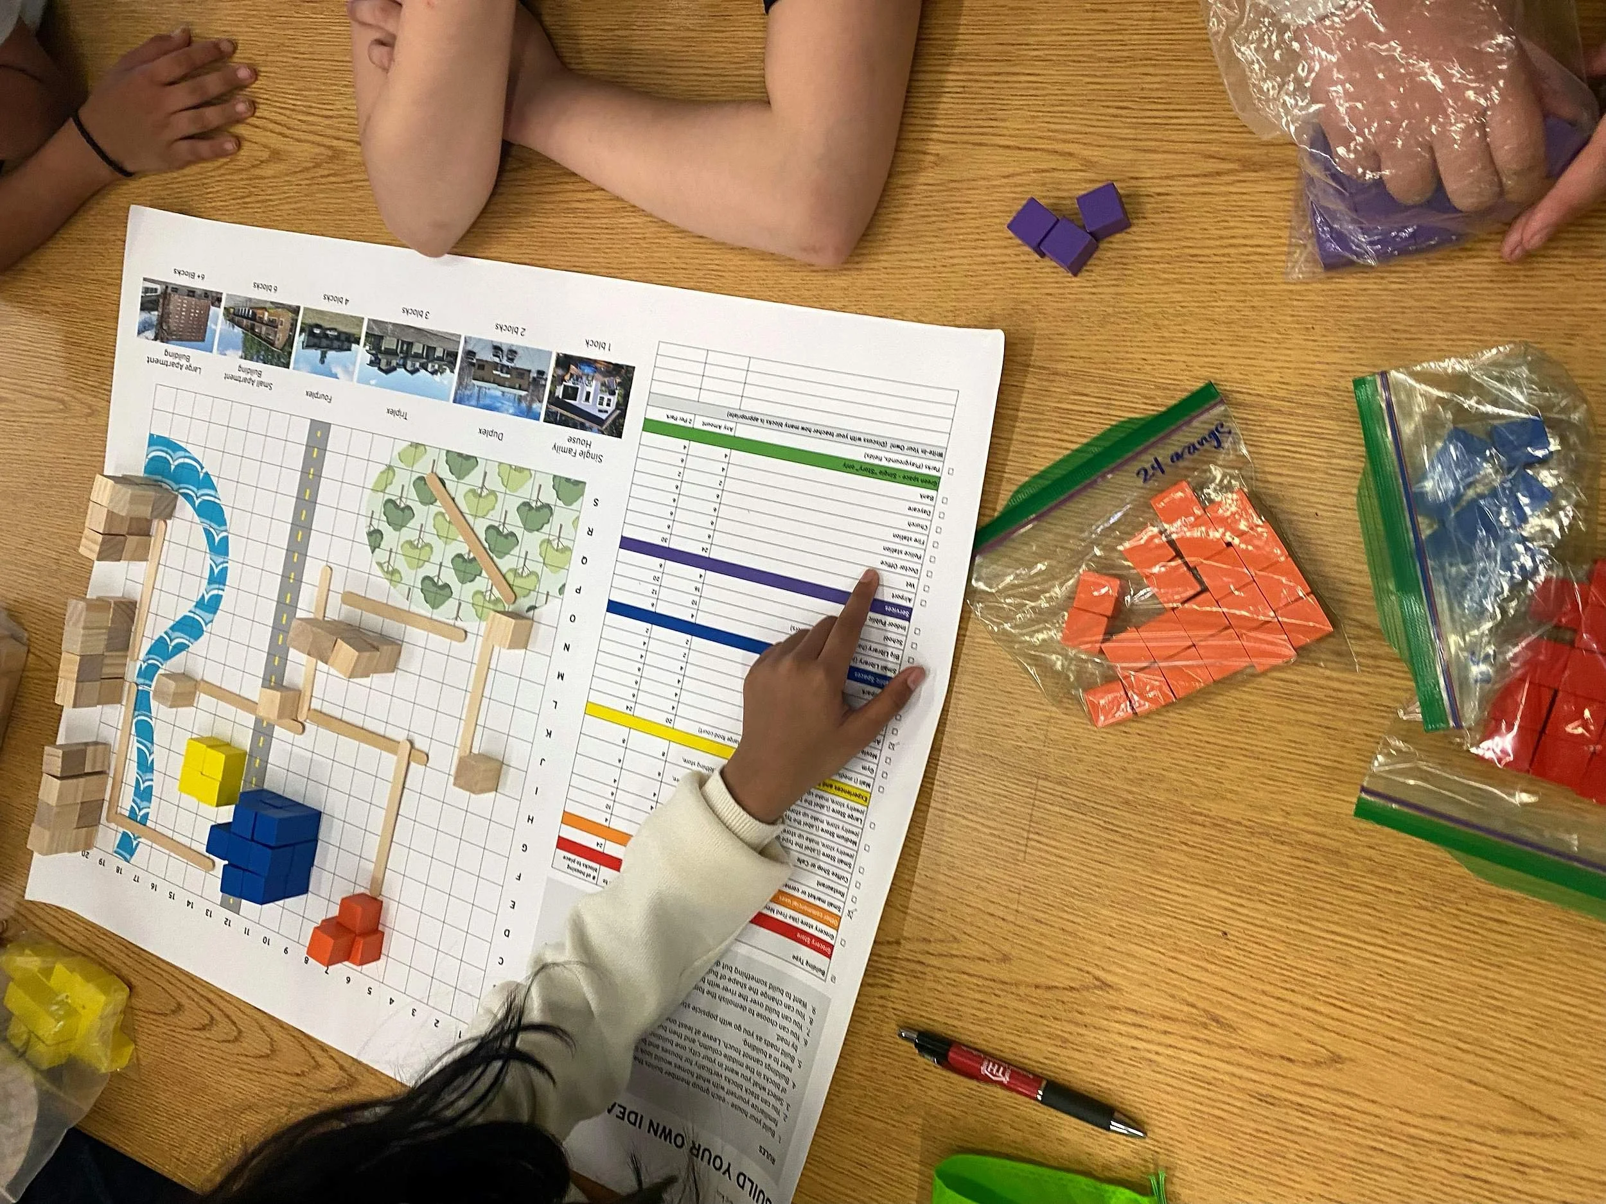
Most planning problems are physical problems first. A struggling downtown can become a magnet for residents, visitors, and investment — through authentic, distinctive placemaking and streetscapes rooted in local history, paired with a regulatory system that makes doing the right thing the easiest thing to do. We start every master plan, placemaking effort, streetscape, and TOD project on the ground, reading the form, movement, and economics of a specific place before a line is drawn — and we shape the design with the people who’ll use it. The result holds together, because the vision was tested against what the site and market will actually support.
Master Plans + Concept Design
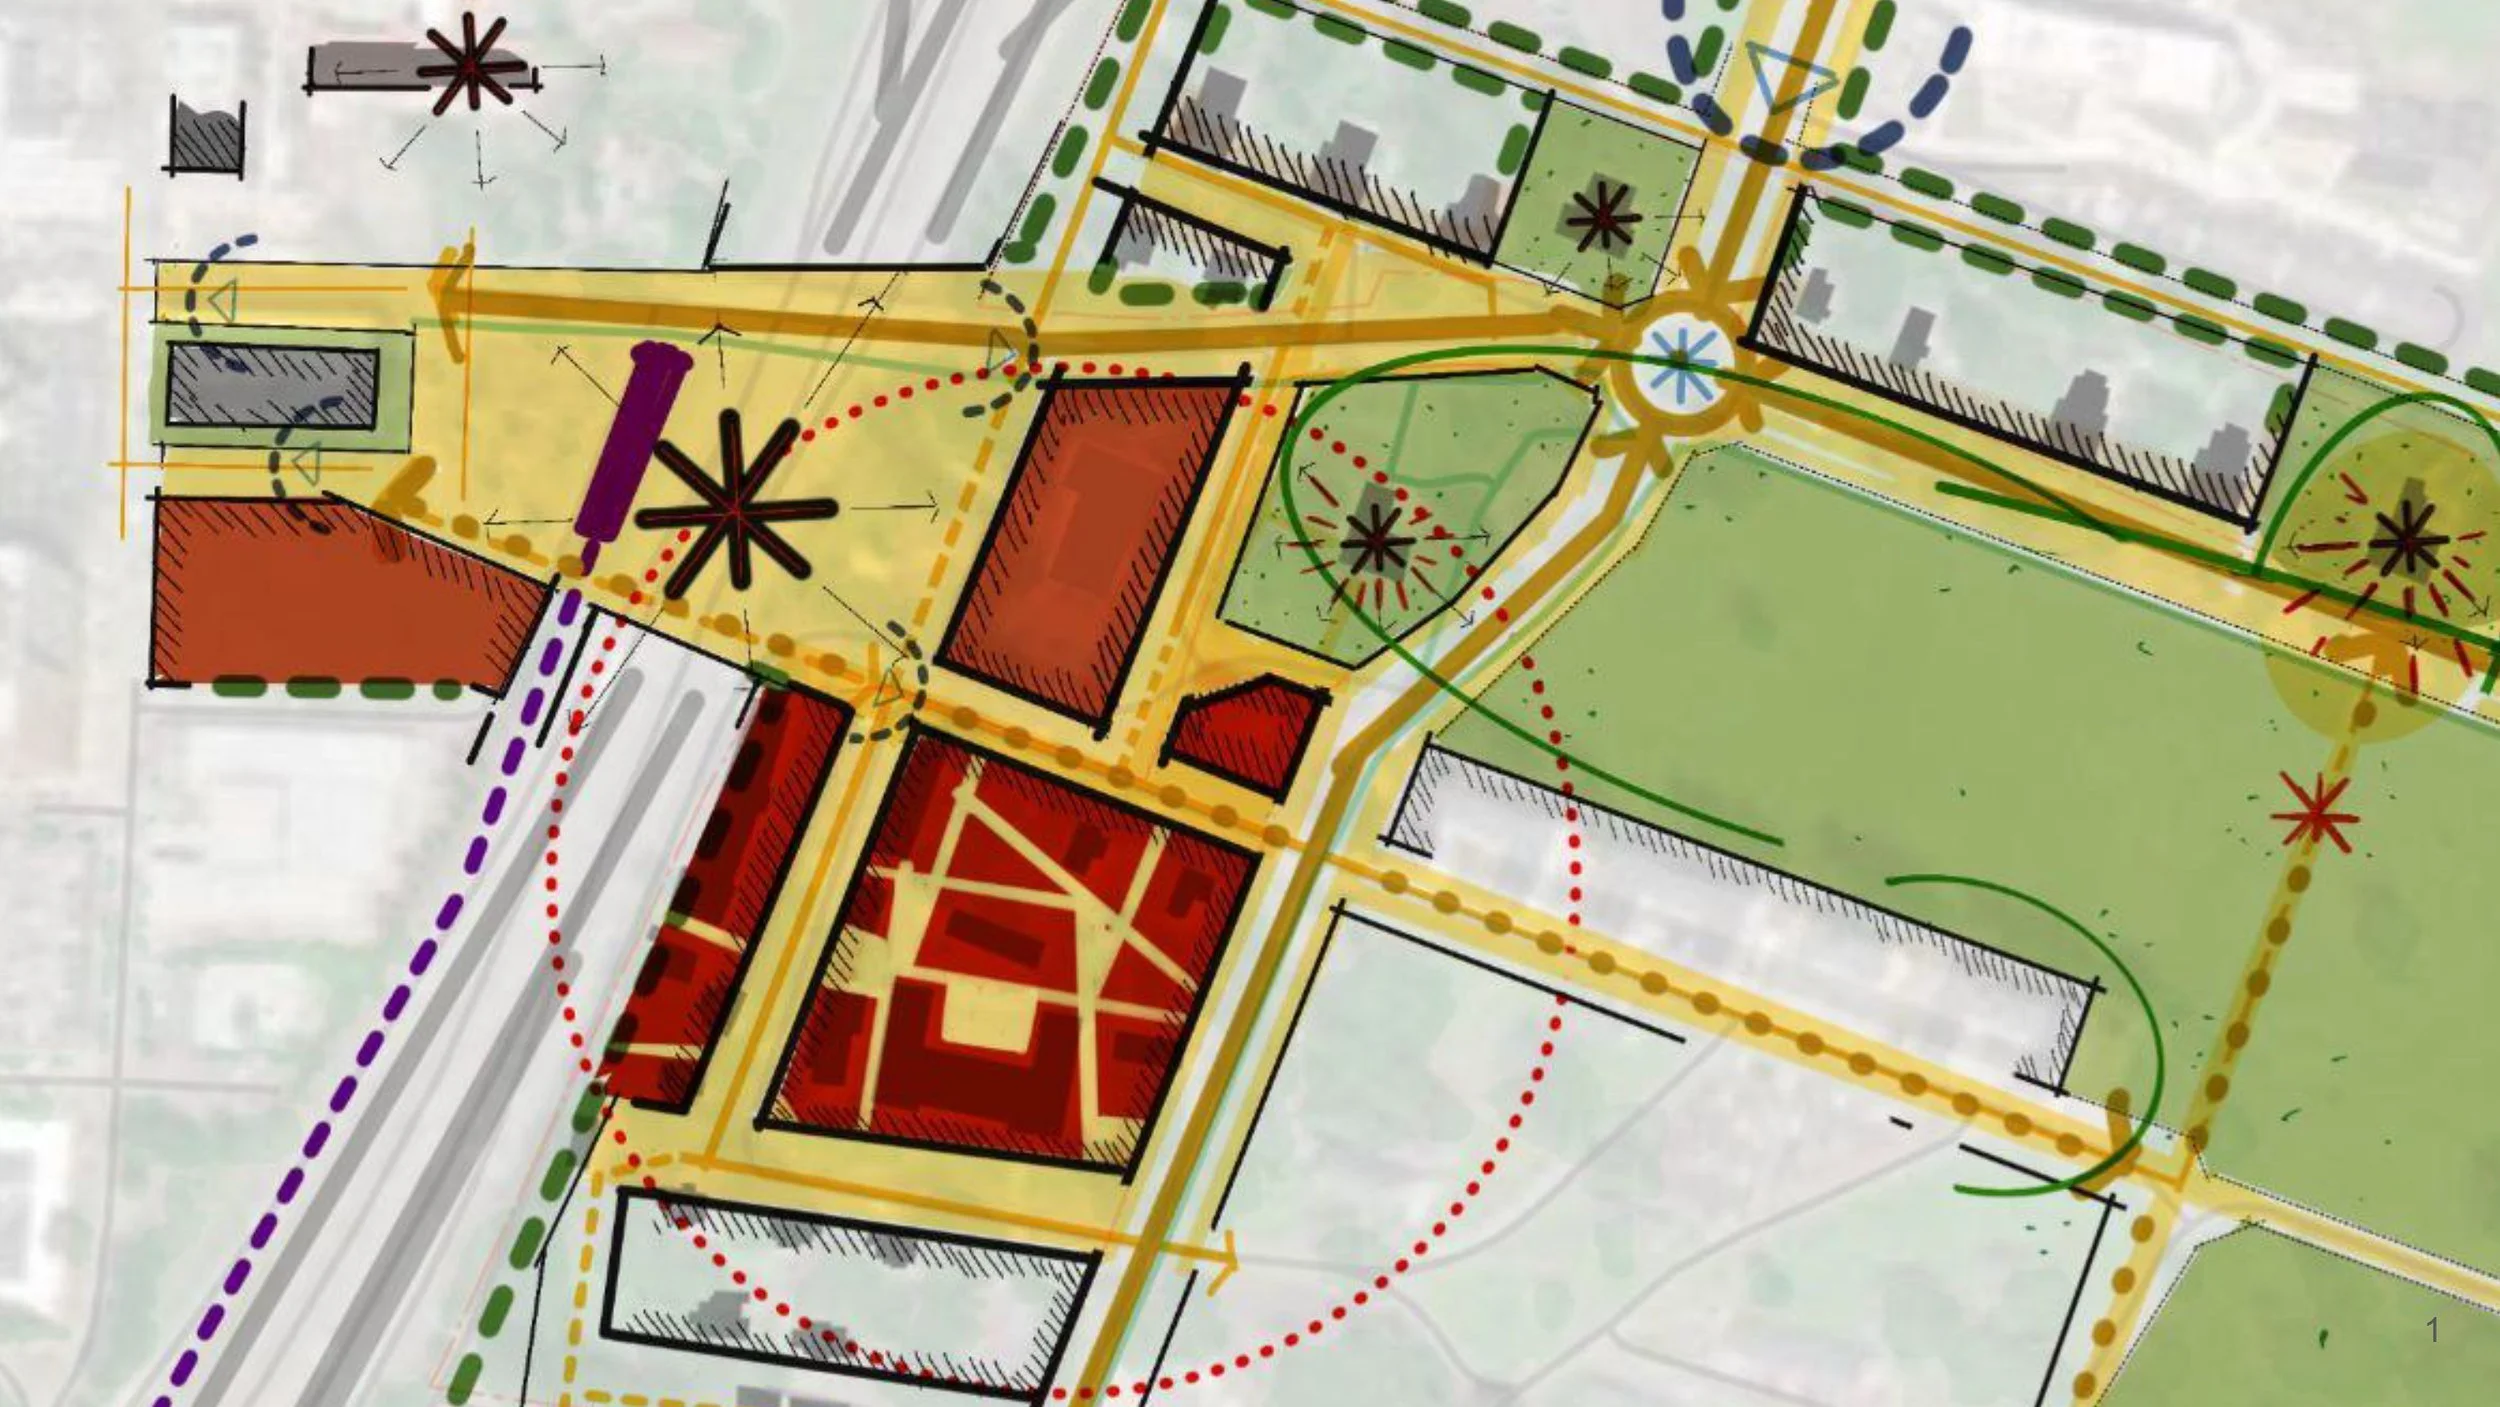
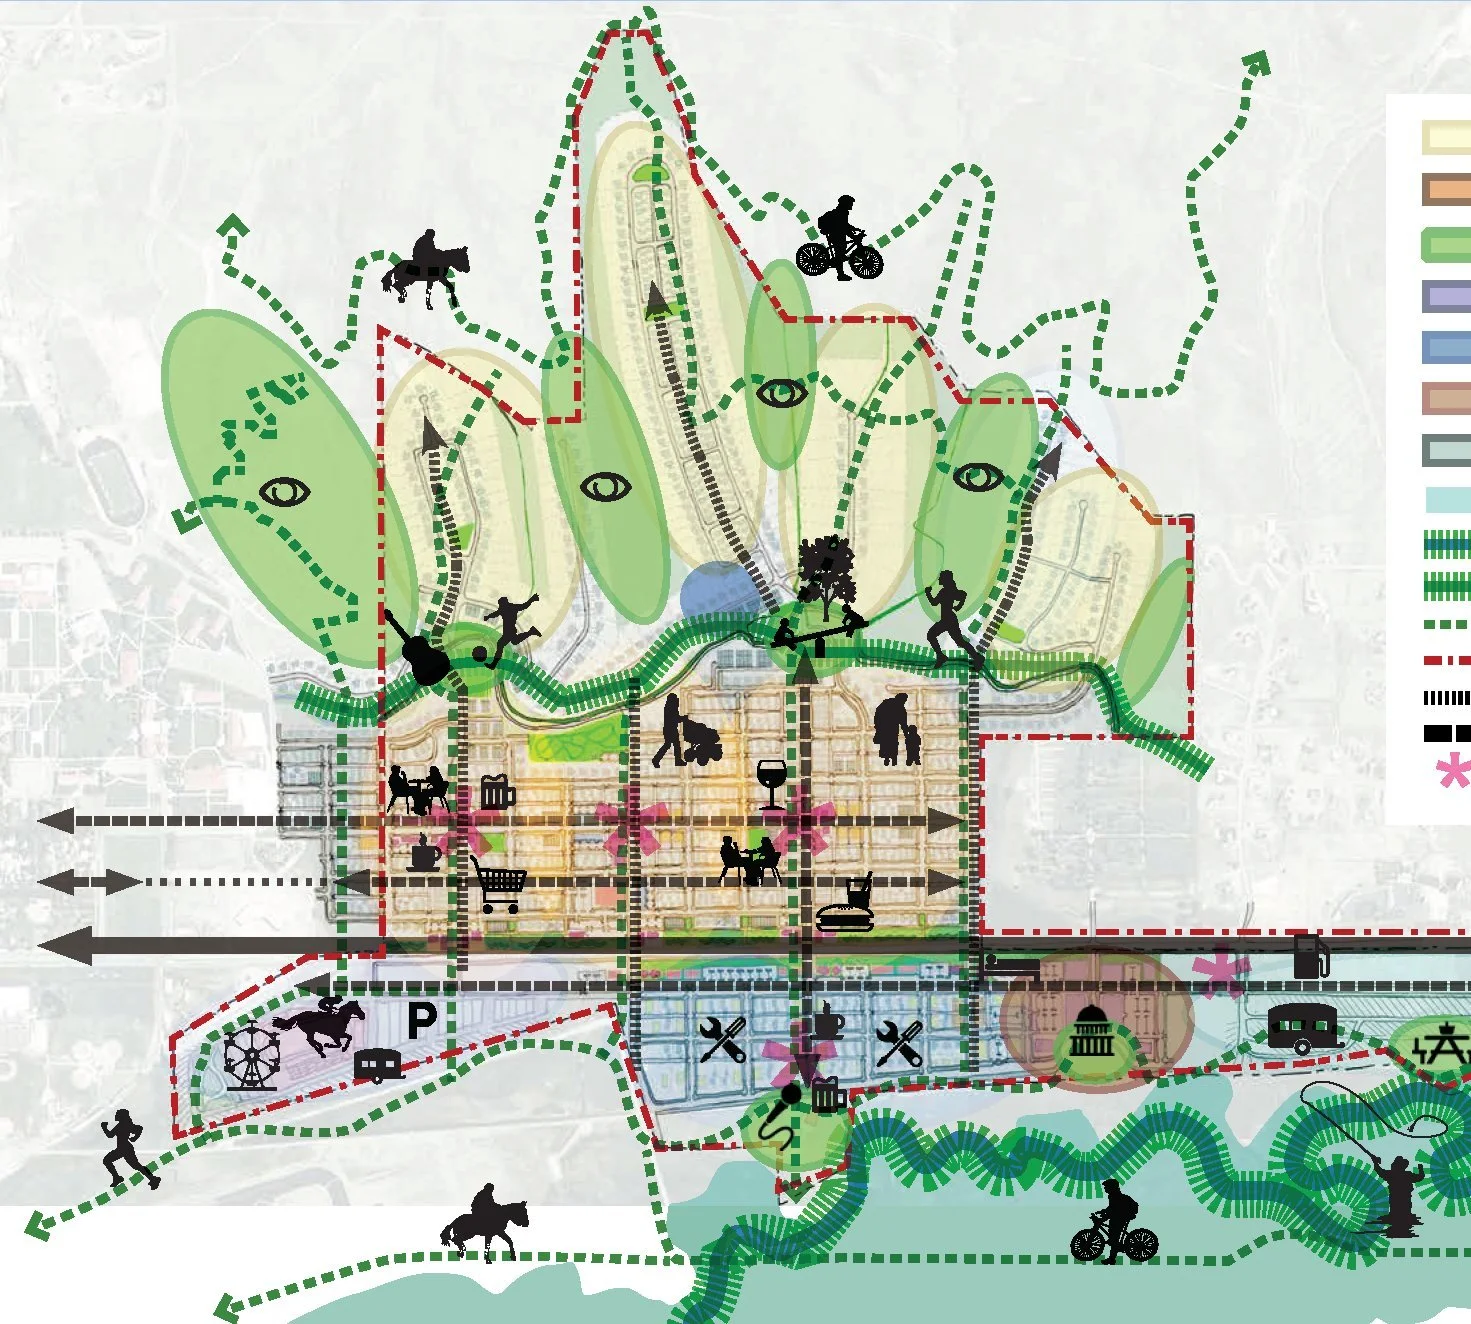
Site-level and district-scale plans that resolve competing land uses, test development feasibility, and produce a spatial framework a community can visualize, debate, and build from.
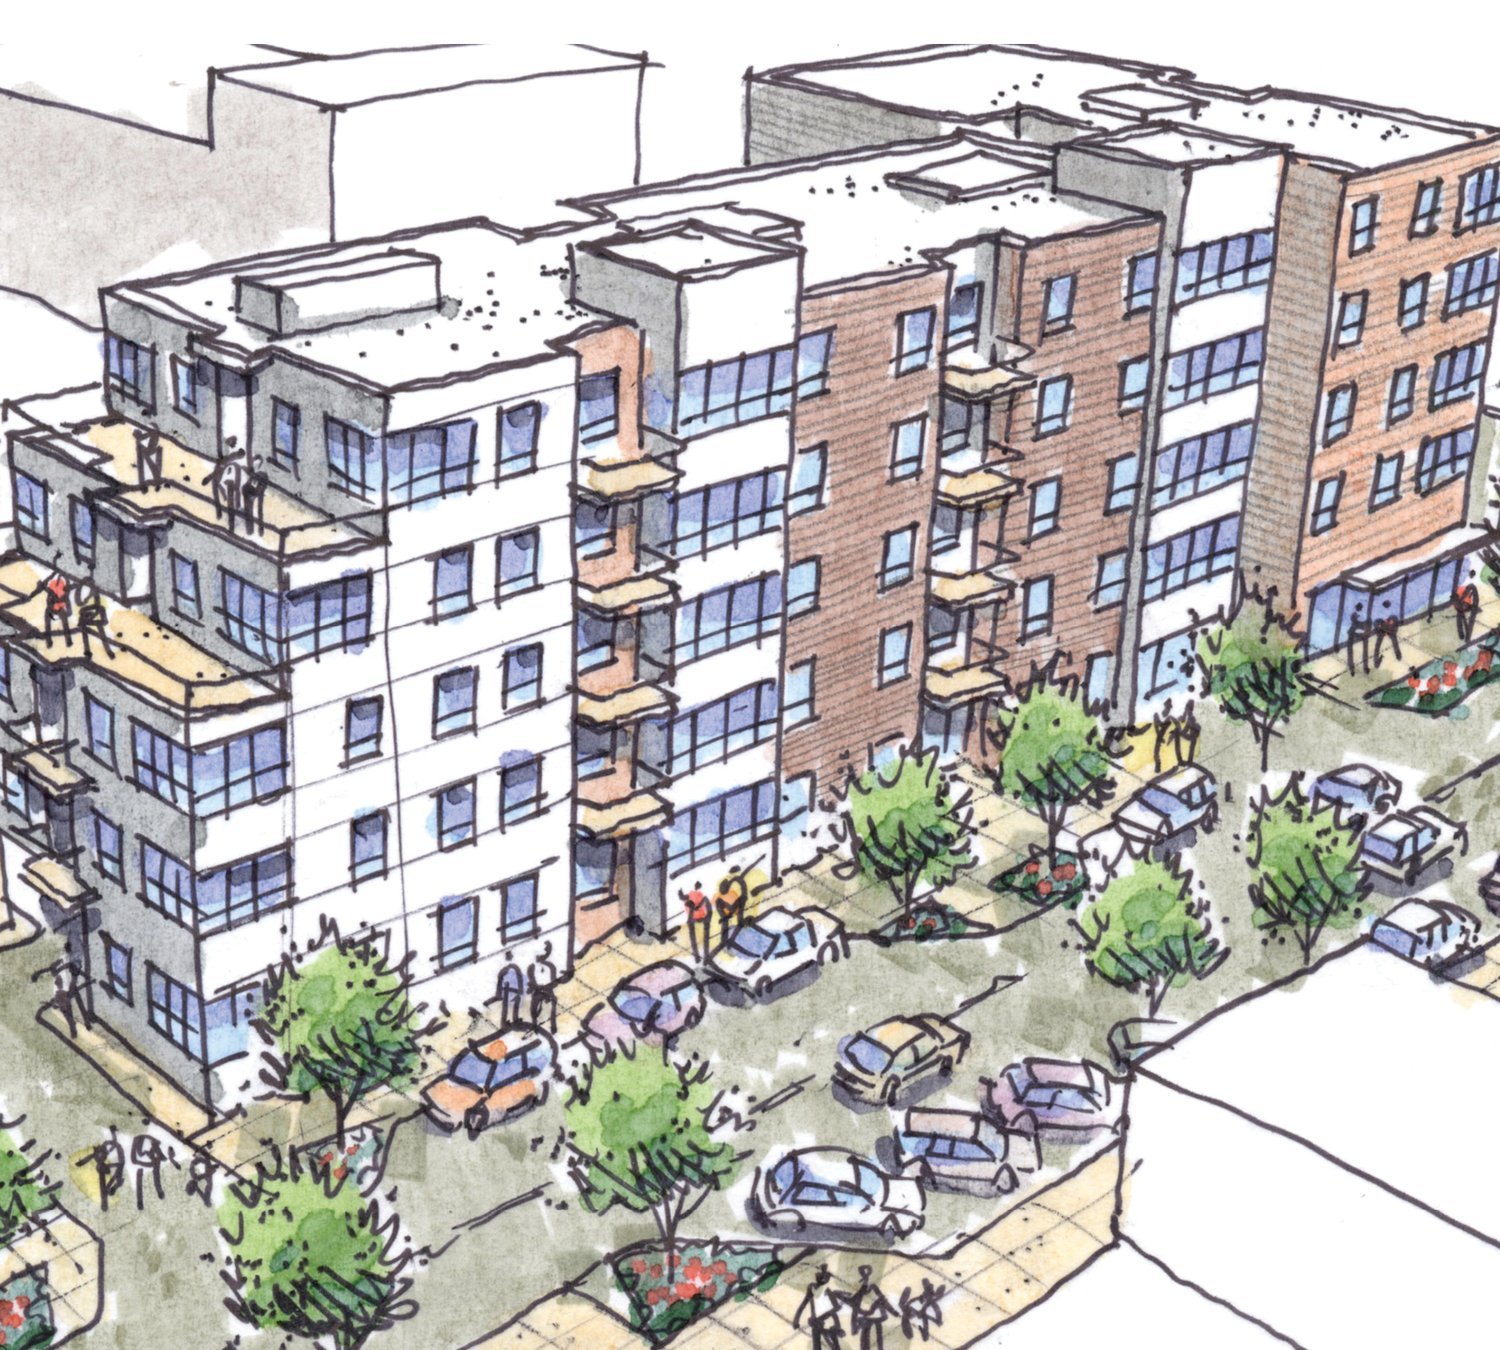
Downtown Revitalization
Spatial frameworks, urban renewal strategies, and streetscape designs that rebuild economic activity and civic life in downtown cores and main street corridors.
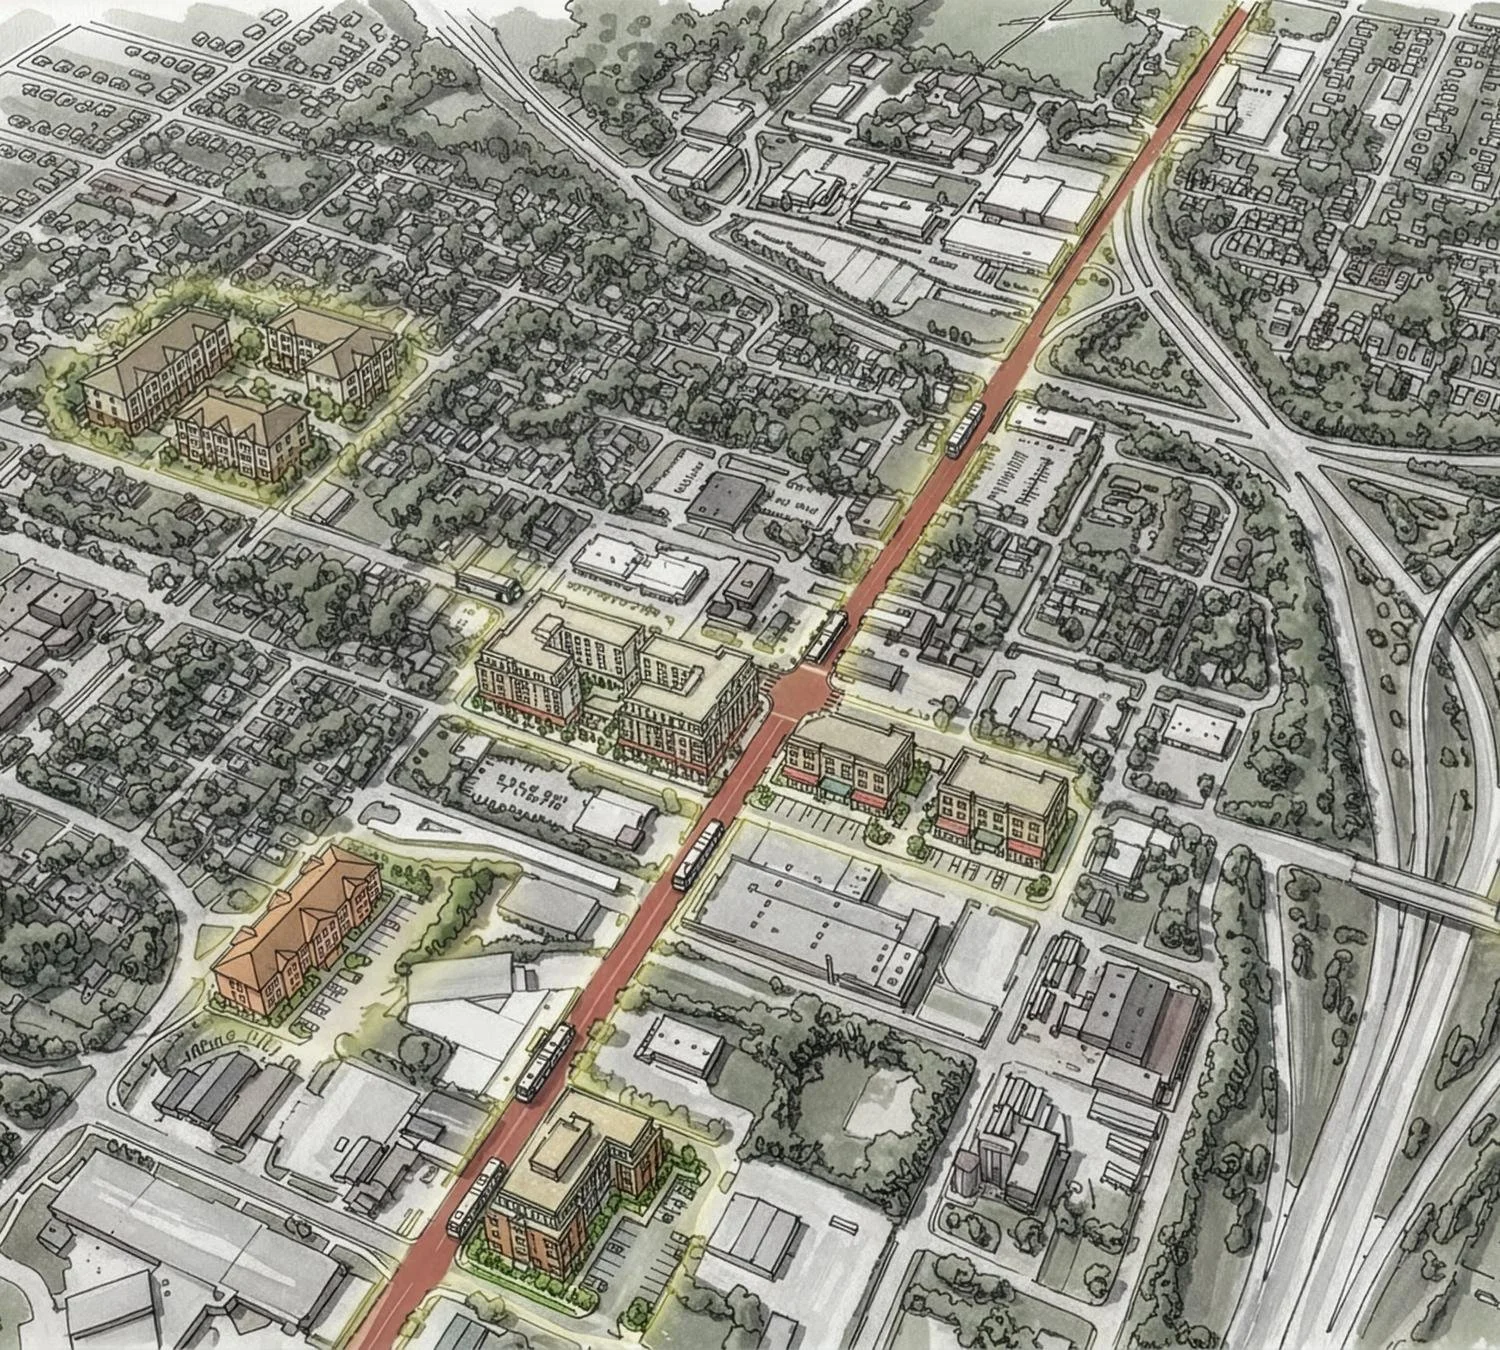
Transit-Oriented Development
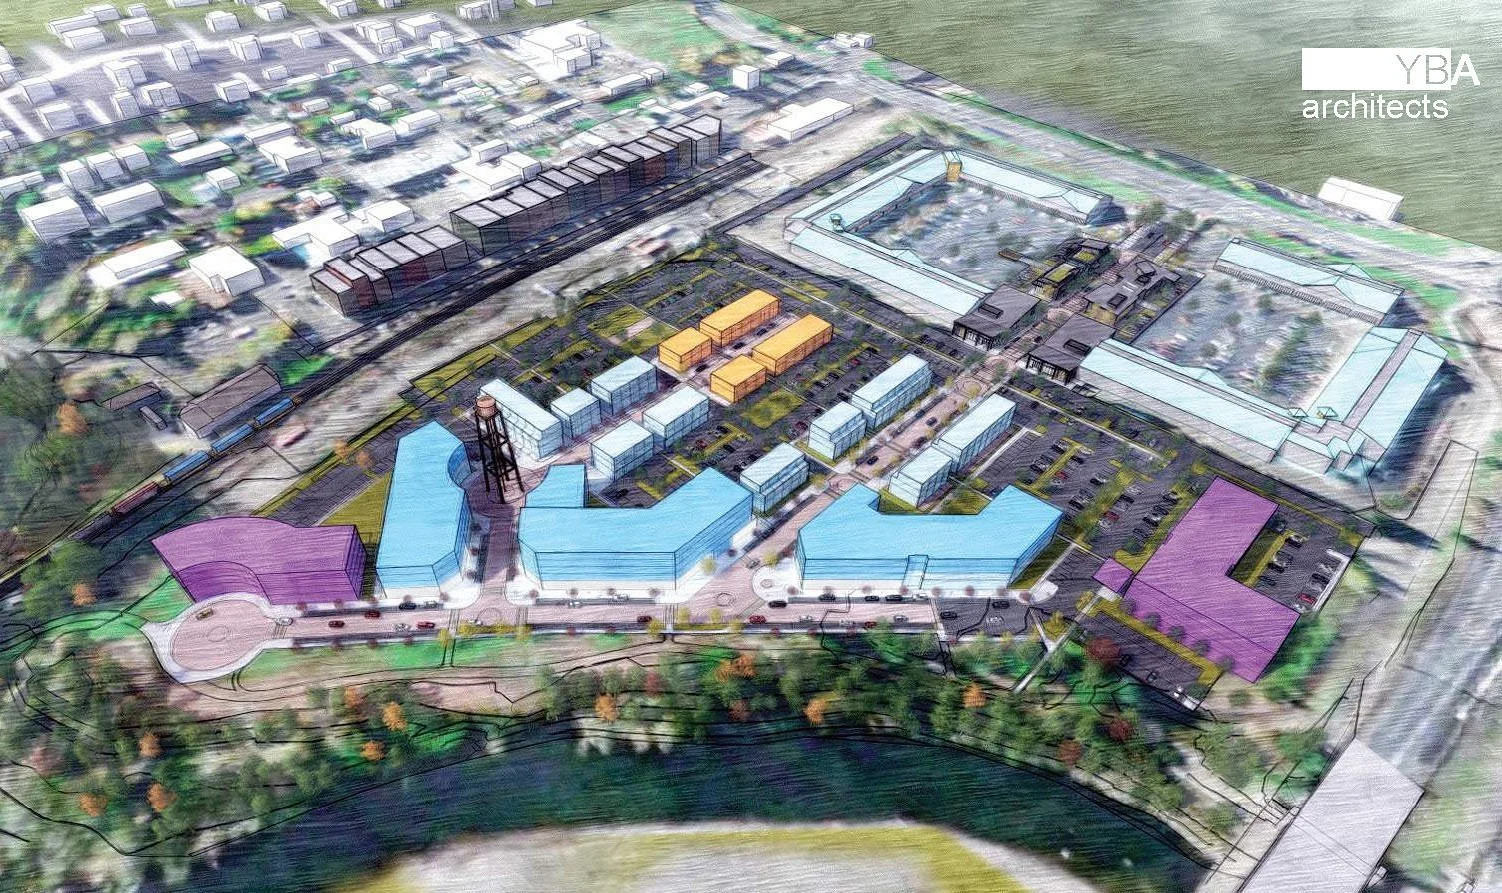
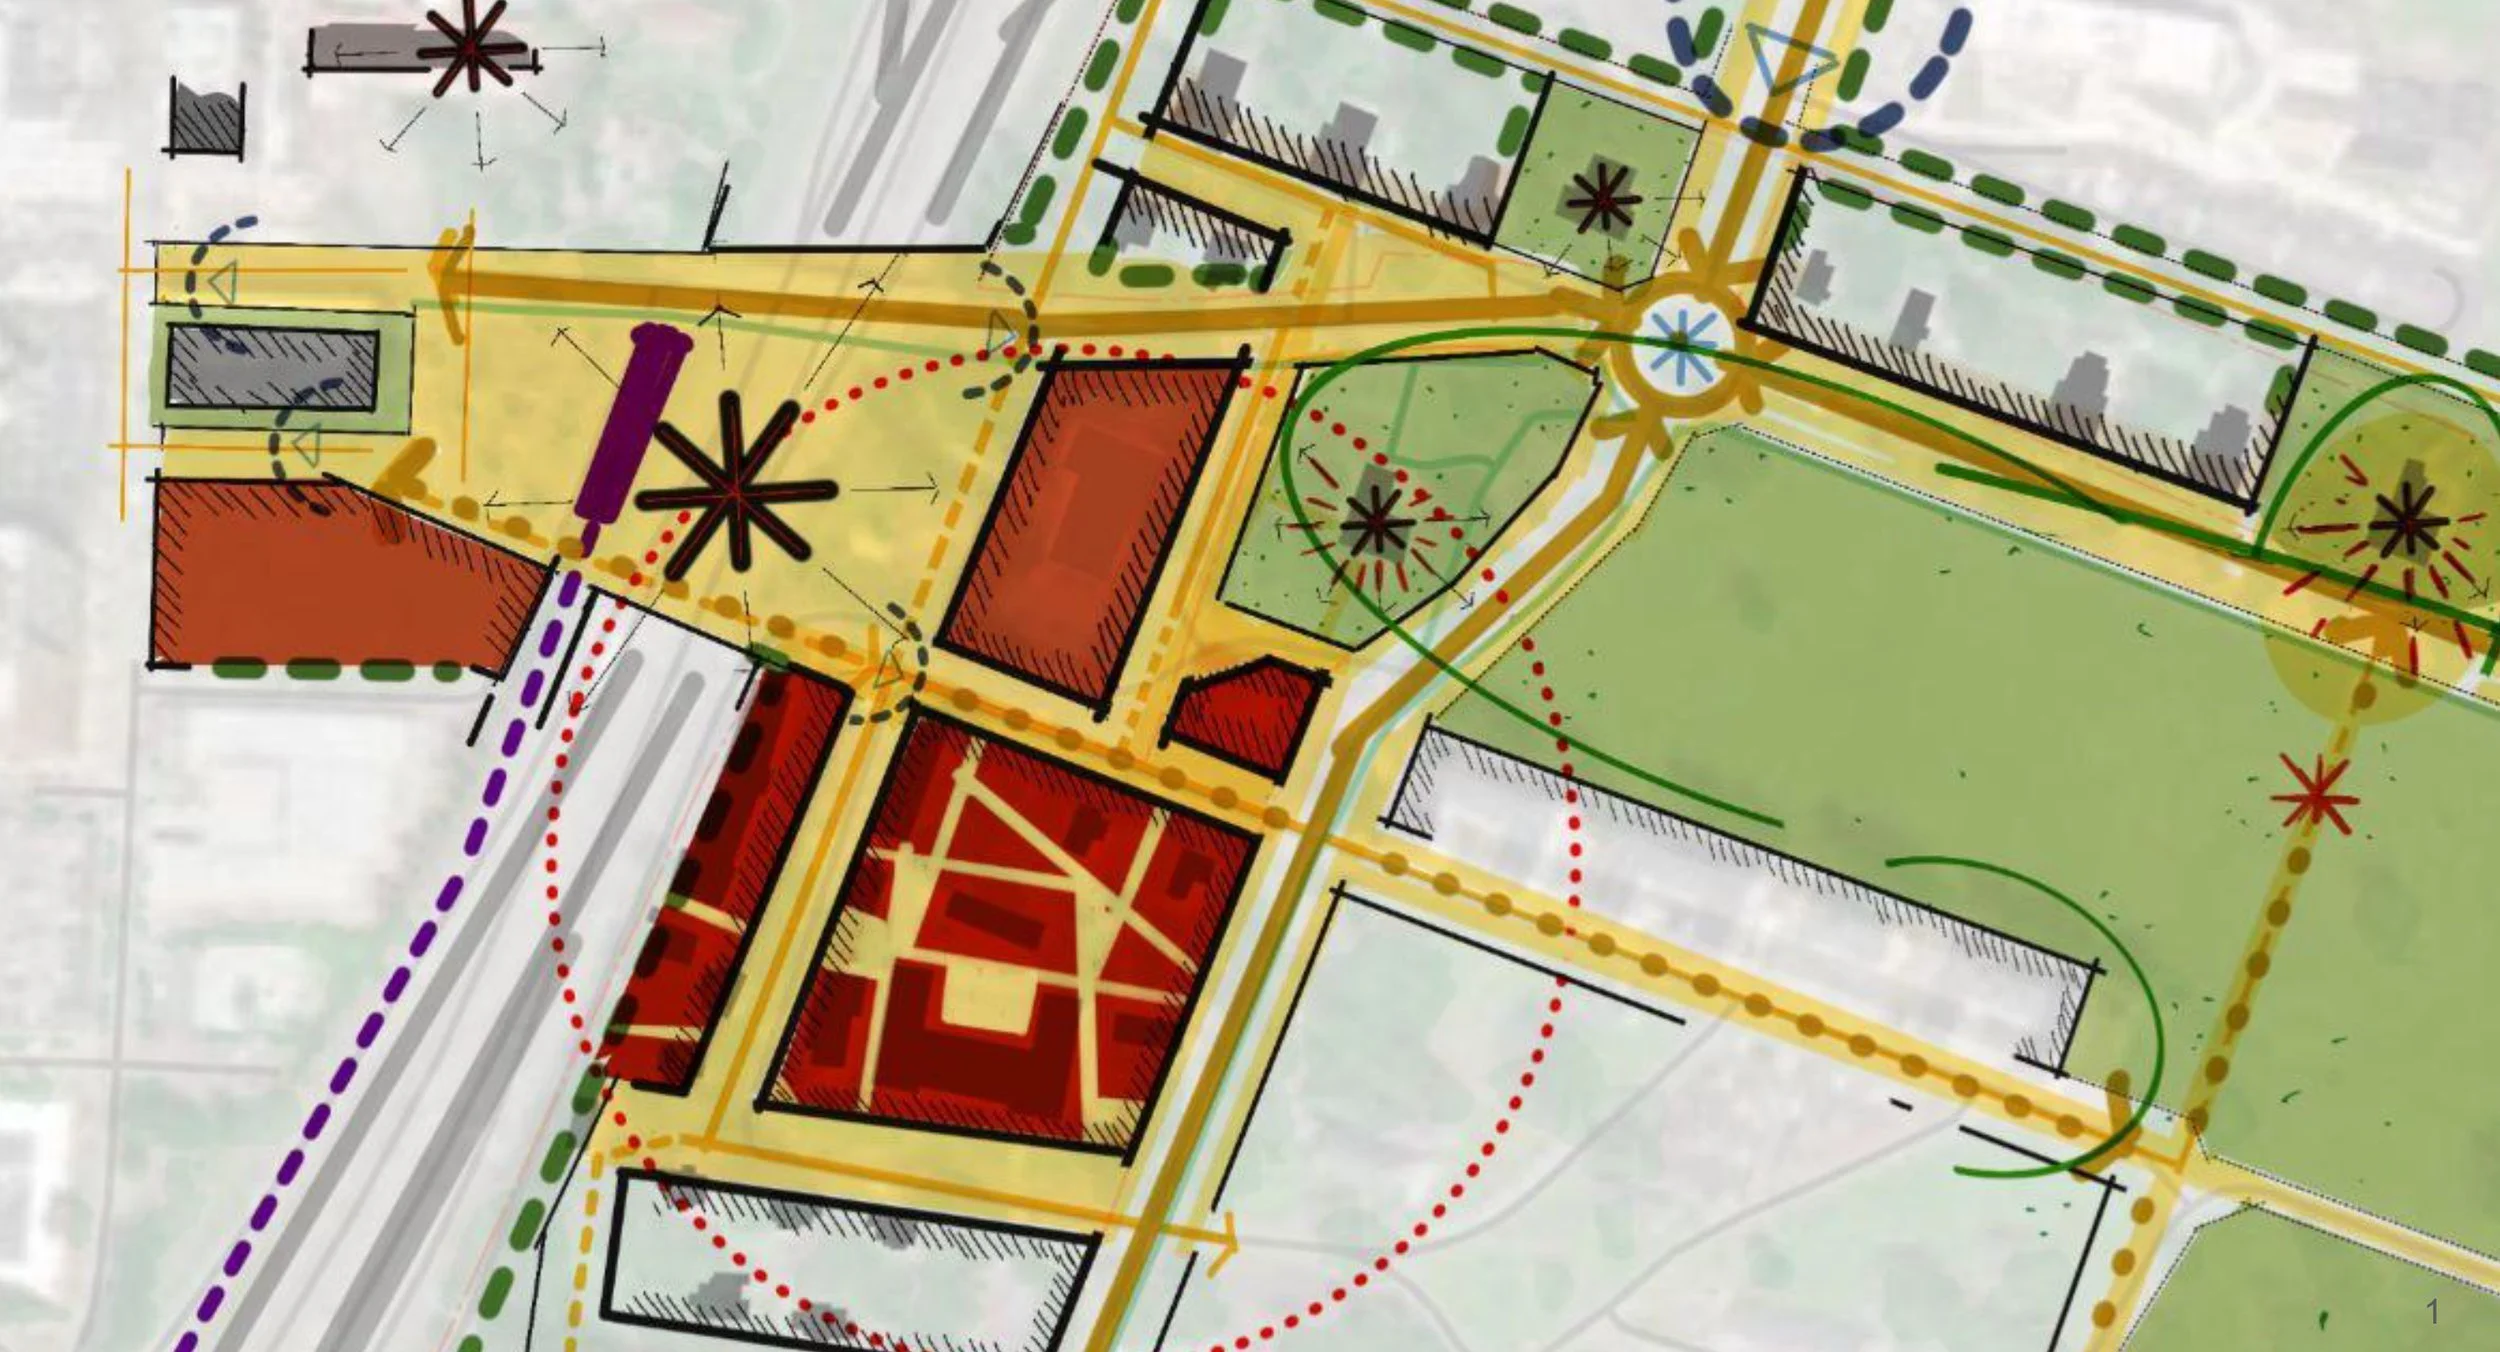
Station-area plans, corridor studies, and TOD frameworks that connect transit investment to land use outcomes — calibrated to the development economics of each geography.
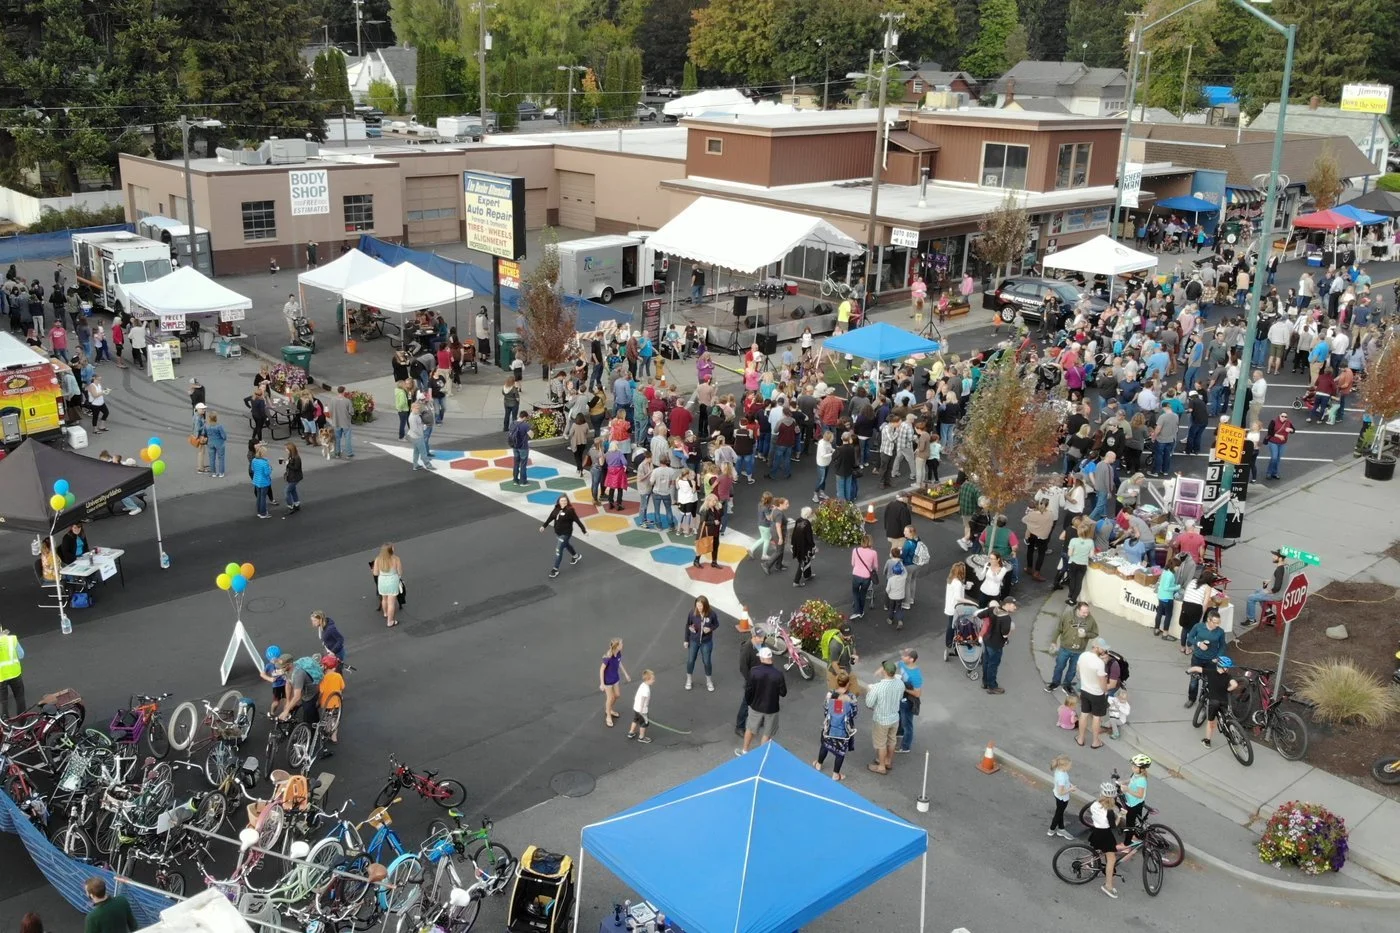
Public Realm Design
Streetscapes, plazas, and shared public spaces designed for human scale — functional, beautiful, and grounded in the movement and activity patterns of the places they serve.
Expert spotlight
Alex Joyce, Managing Partner, Spatial Planning + Placemaking
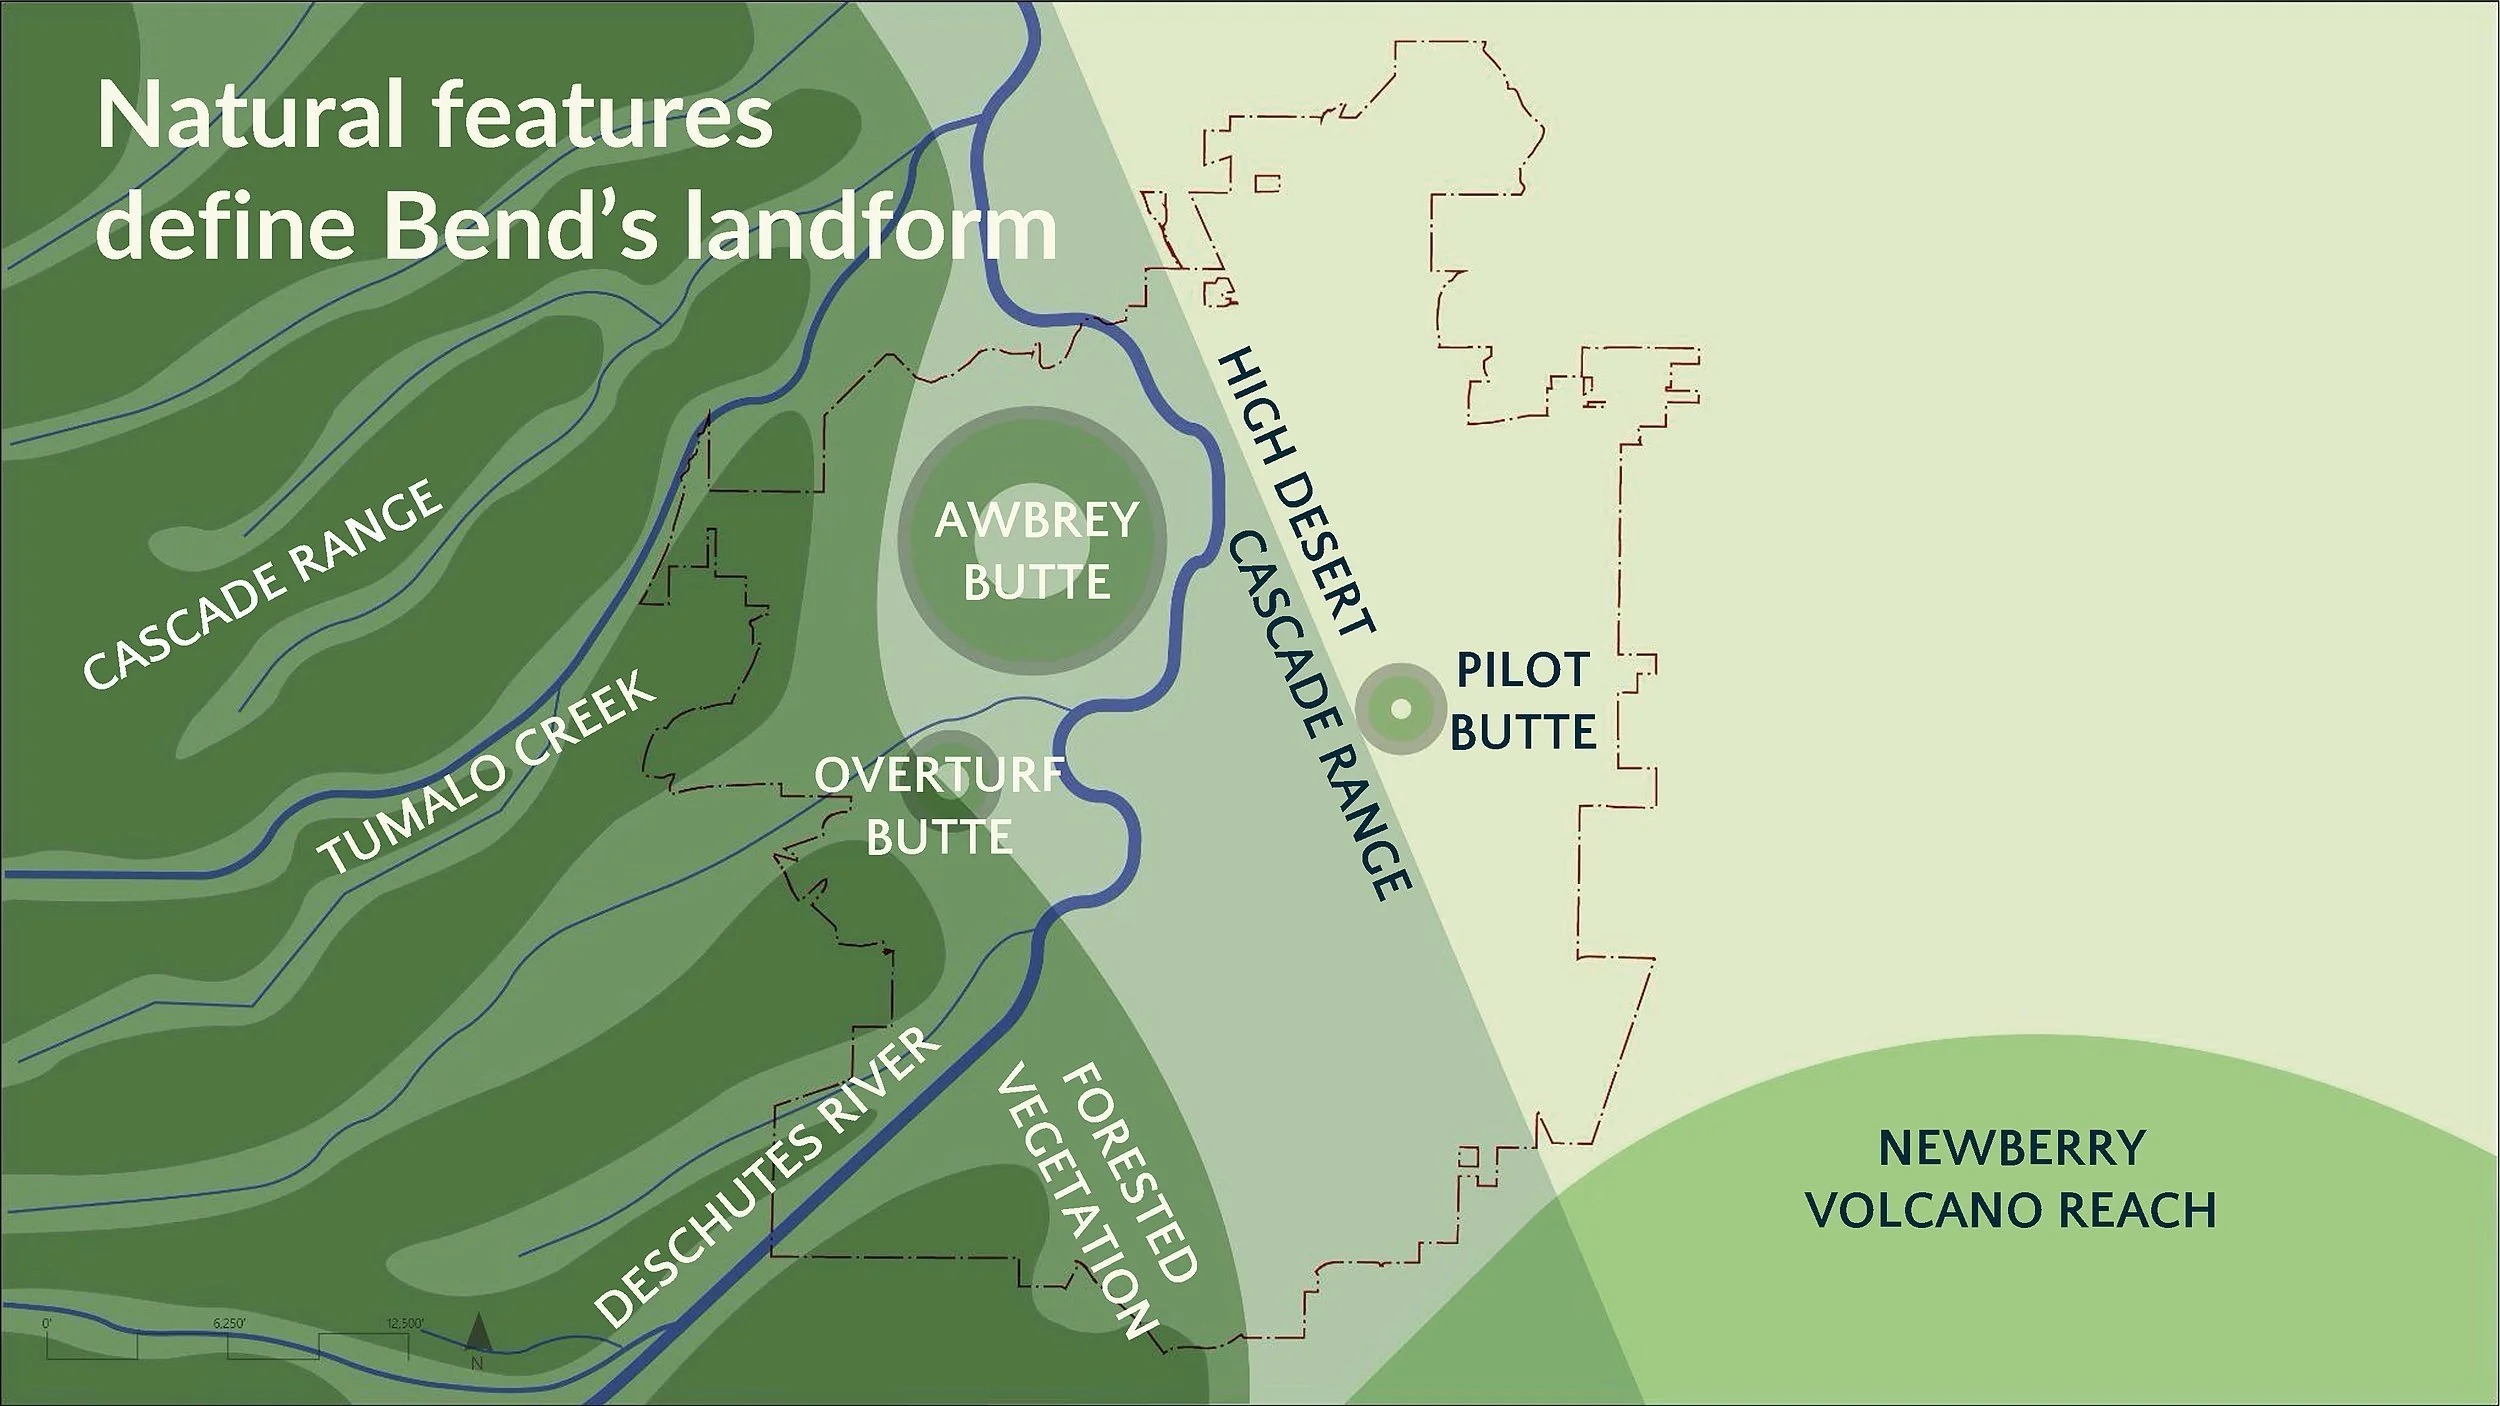
Alex leads Cascadia’s urban design and placemaking work, with two decades of experience turning complicated sites into master plans and downtown frameworks that get built — always tying design vision to the development economics that decide what’s feasible. He led the master plan for the 90-acre Vance Properties brownfield in Rockwood, the reuse strategy and site-wide design framework for the historic Officers Row and West Barracks at the Vancouver National Historic Reserve, and the Confluence Action Plan that readied Troutdale’s stranded riverfront for redevelopment. From Gunnison Rising’s 633-acre PUD to Bend’s downtown core, he starts every plan on the ground — reading the form, movement, and market of a specific place before a line is drawn.
Alex Joyce, Managing Partner
Featured Projects