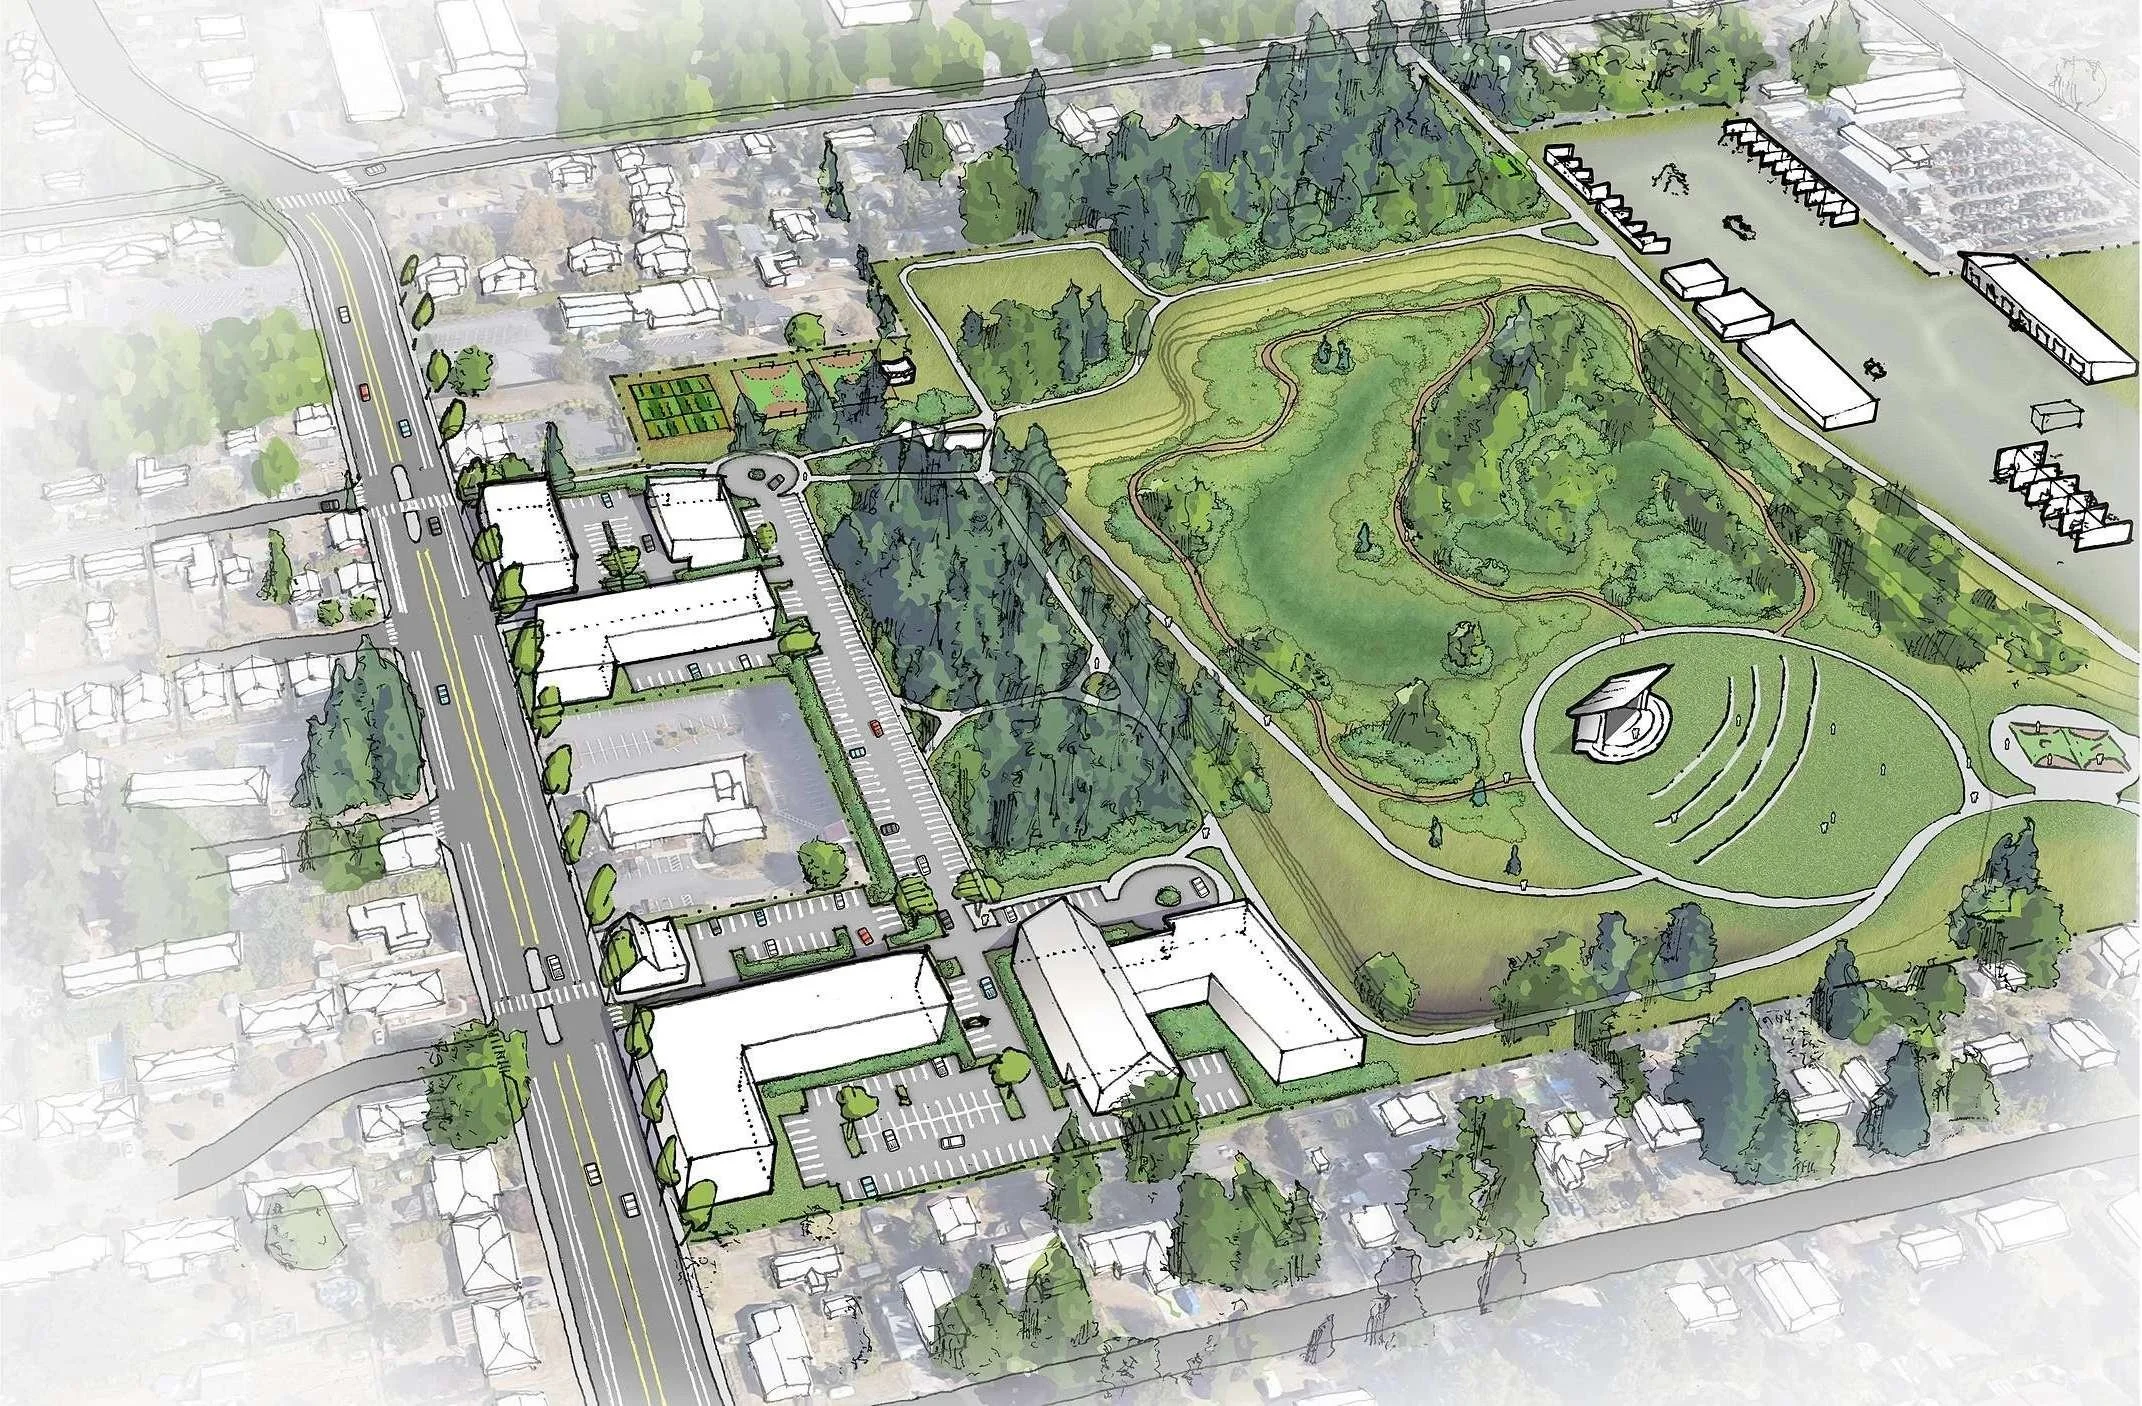
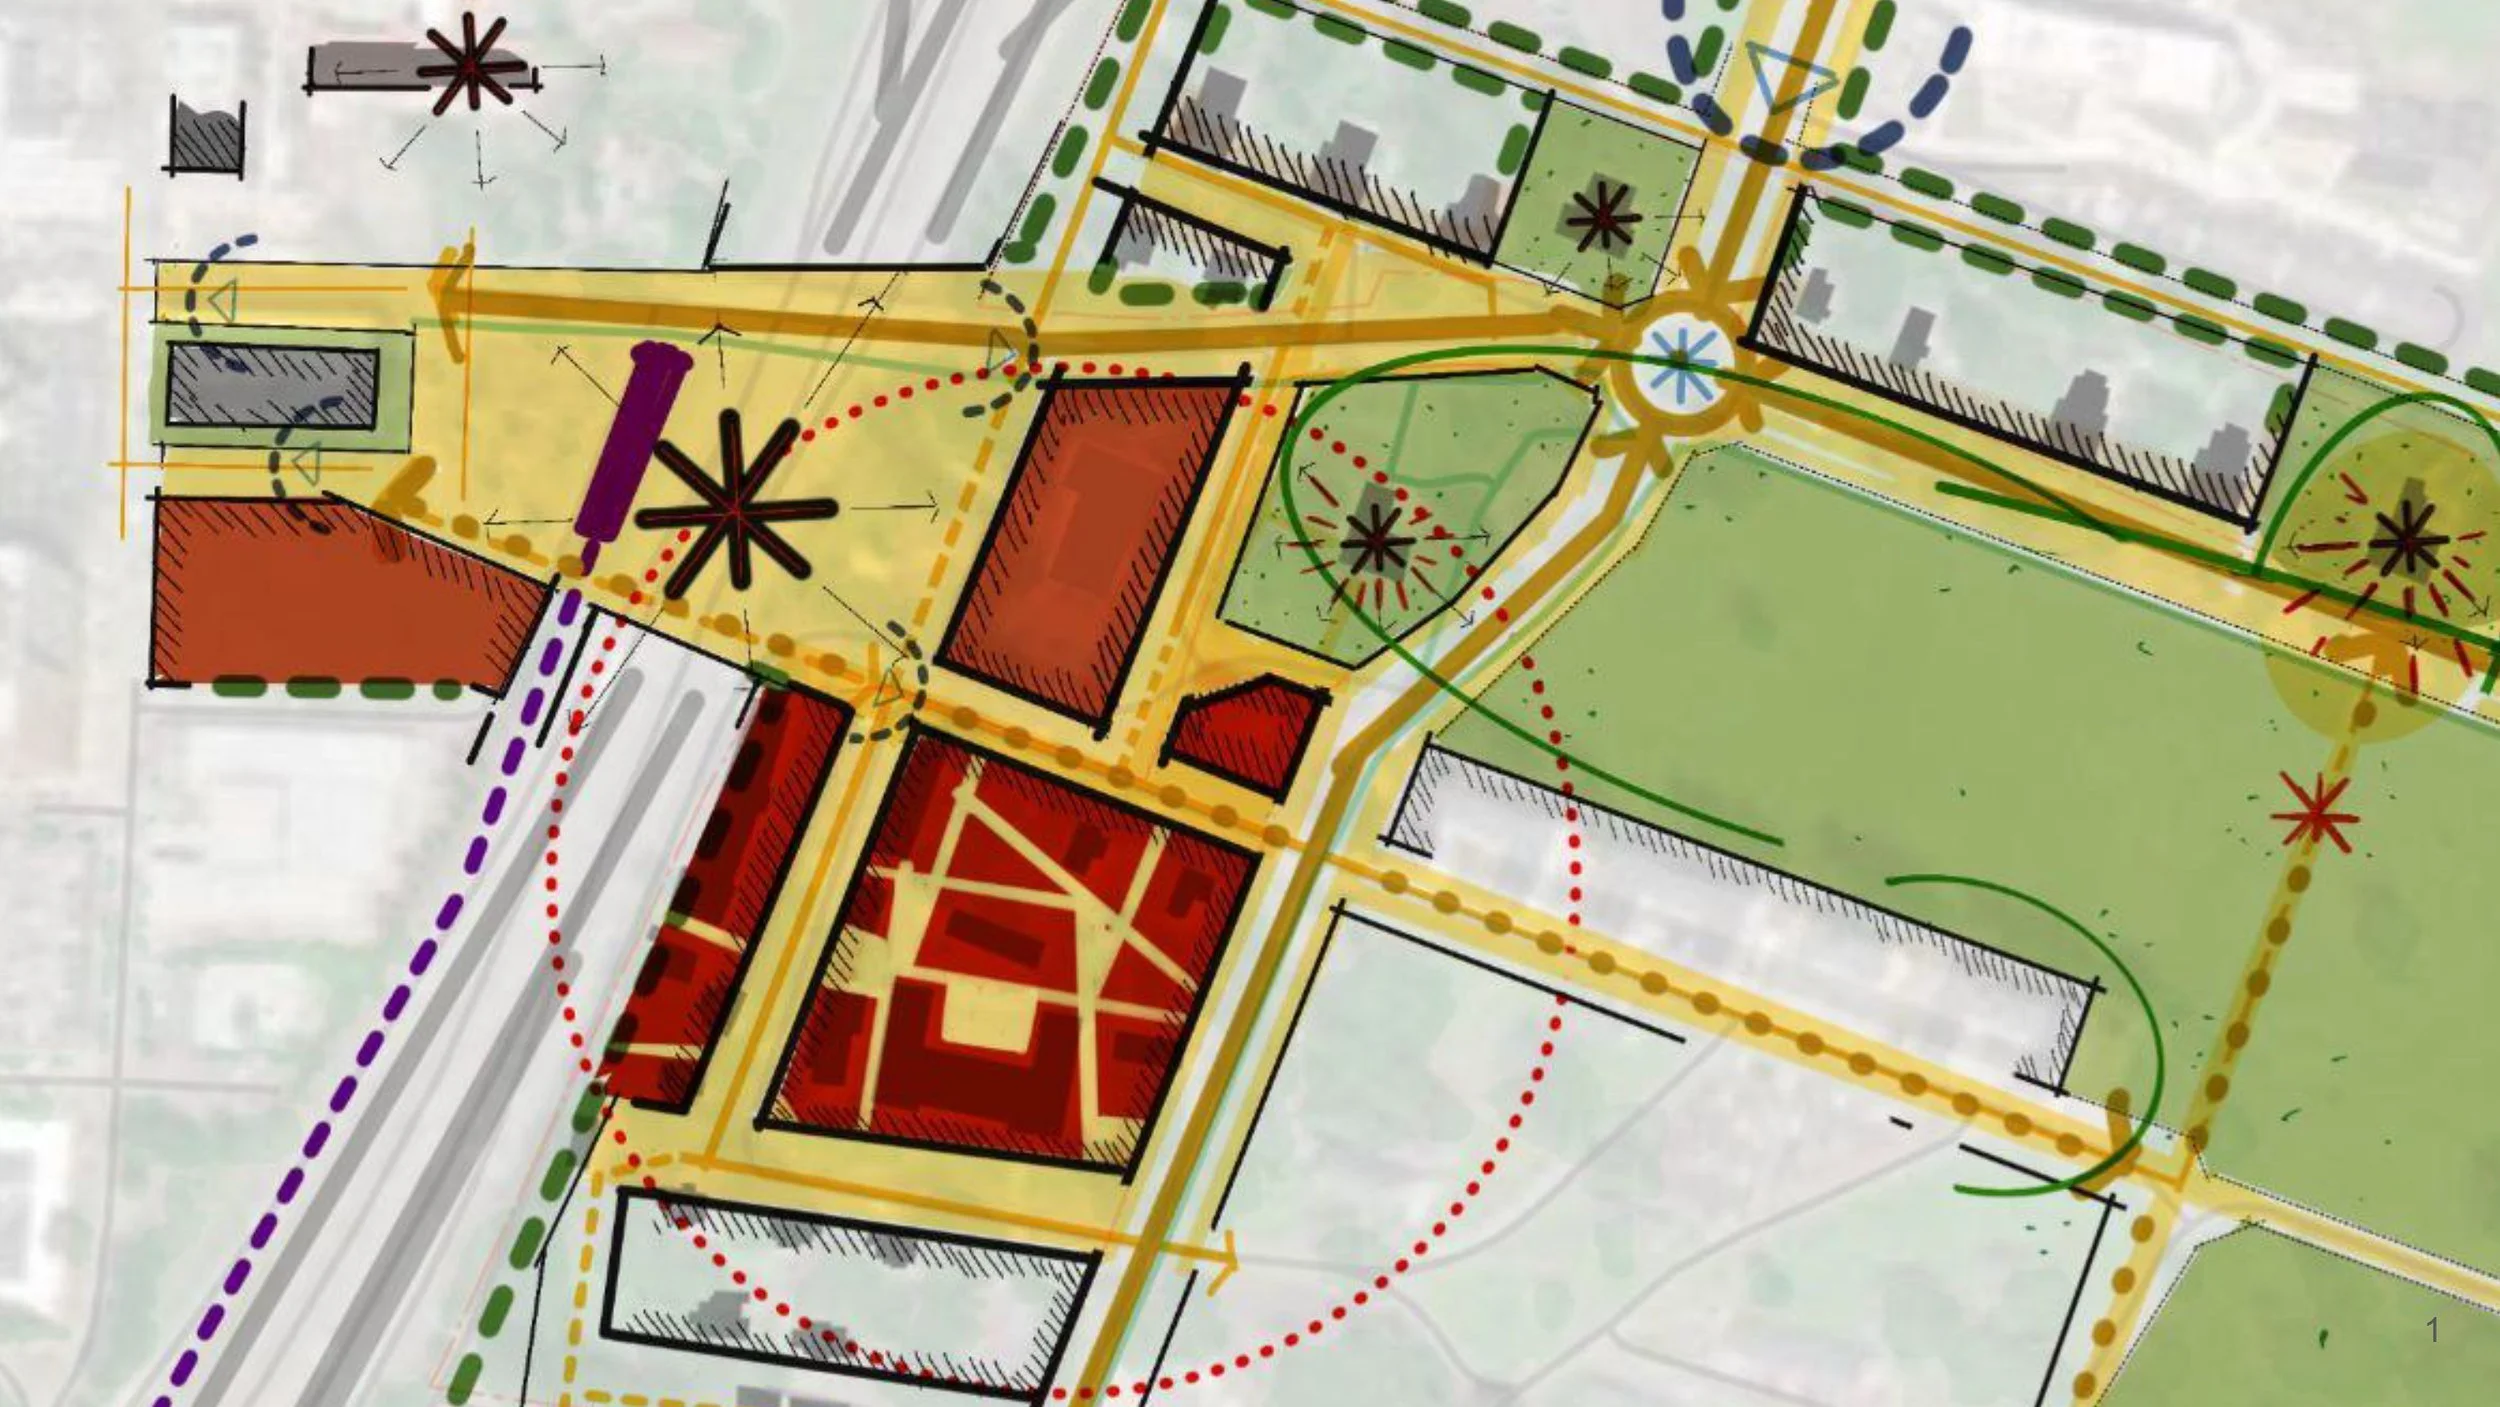
Bay Area Hospital Surplus Land Feasibility Study
Coos Bay, OR · 2025
Client: Bay Area Hospital
Location: Coos Bay, OR
Year: 2025
CP Role: Lead consultant
Practice Area: Spatial Planning + Placemaking
Team: Alex Joyce, Development Strategy; Paul Runge, Project Manager and Market Analyst; Martin Glastra van Loon, Design Lead; Finley Heeb, Urban Design and Site Planning
The Challenge
Bay Area Hospital wanted to turn 16 acres of surplus land into housing for a community short on it, working closely with the City of Coos Bay. It first needed to know what the site could support and what it would take to build.
Our Approach
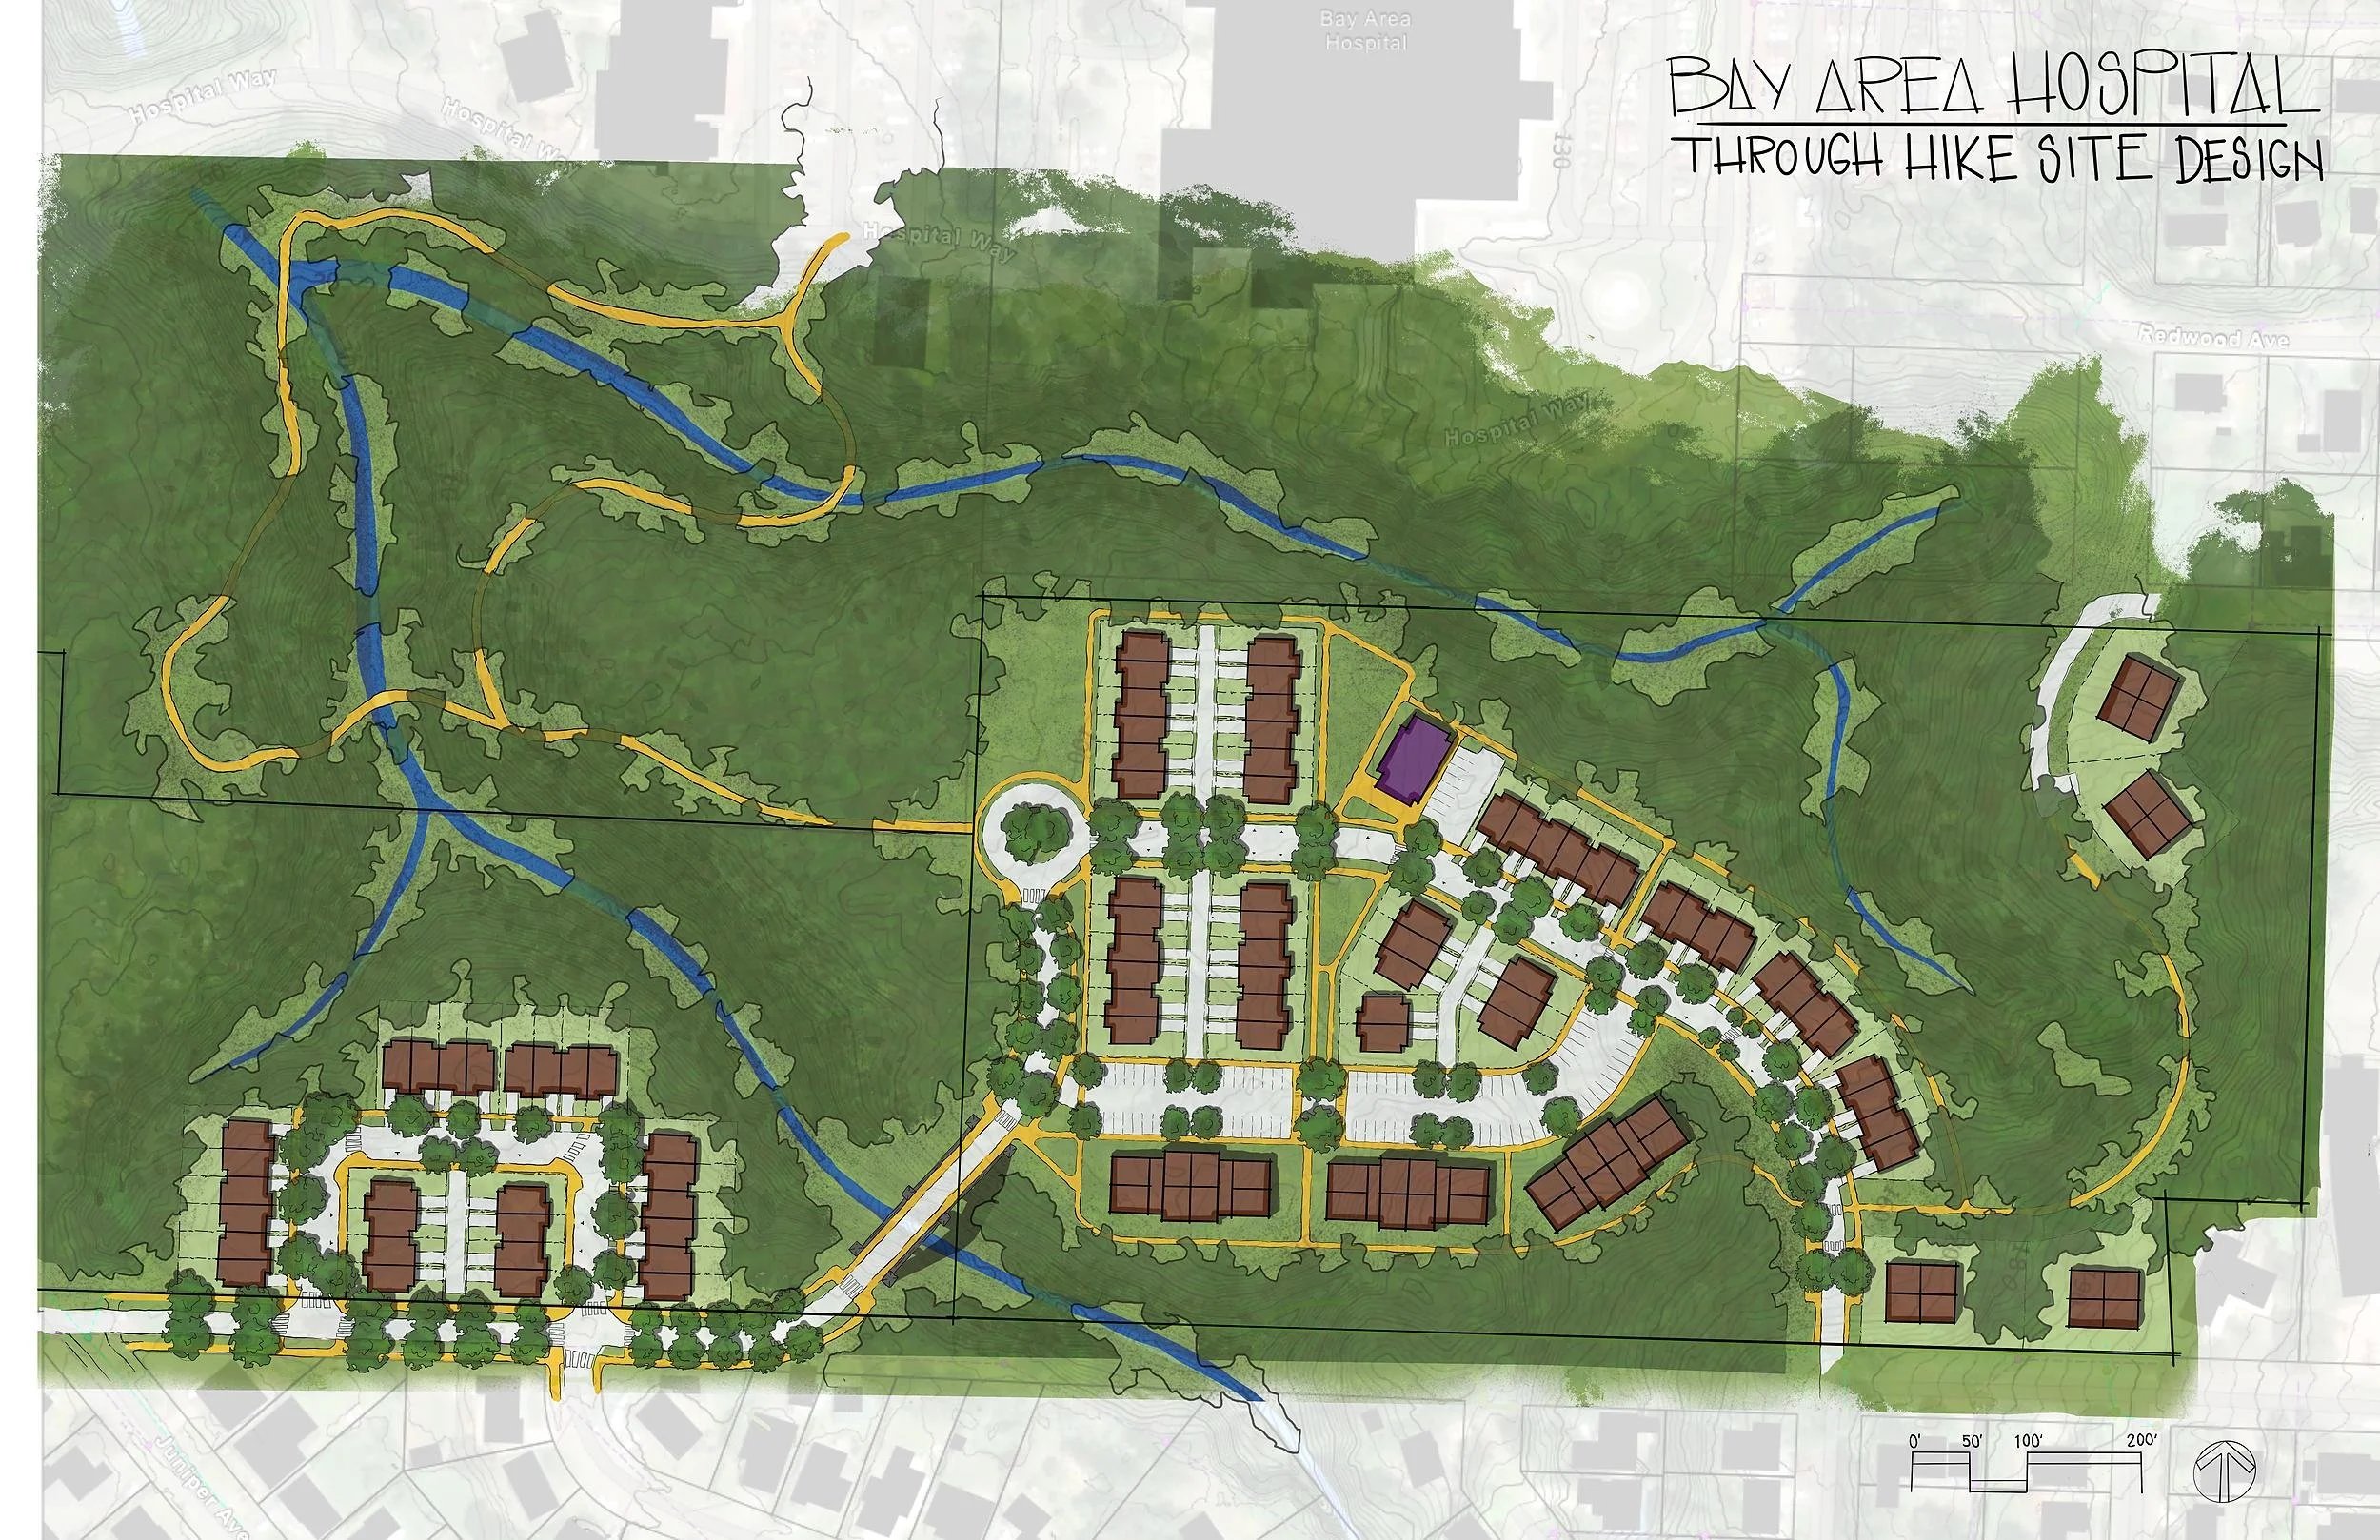
We led site analysis, community engagement, and the design and testing of several development scenarios. The result was the Through Hike concept, a walkable, mixed-use neighborhood woven into the site's natural landscape, with engineering solutions for road access and pedestrian connections across a difficult site.
Outcome
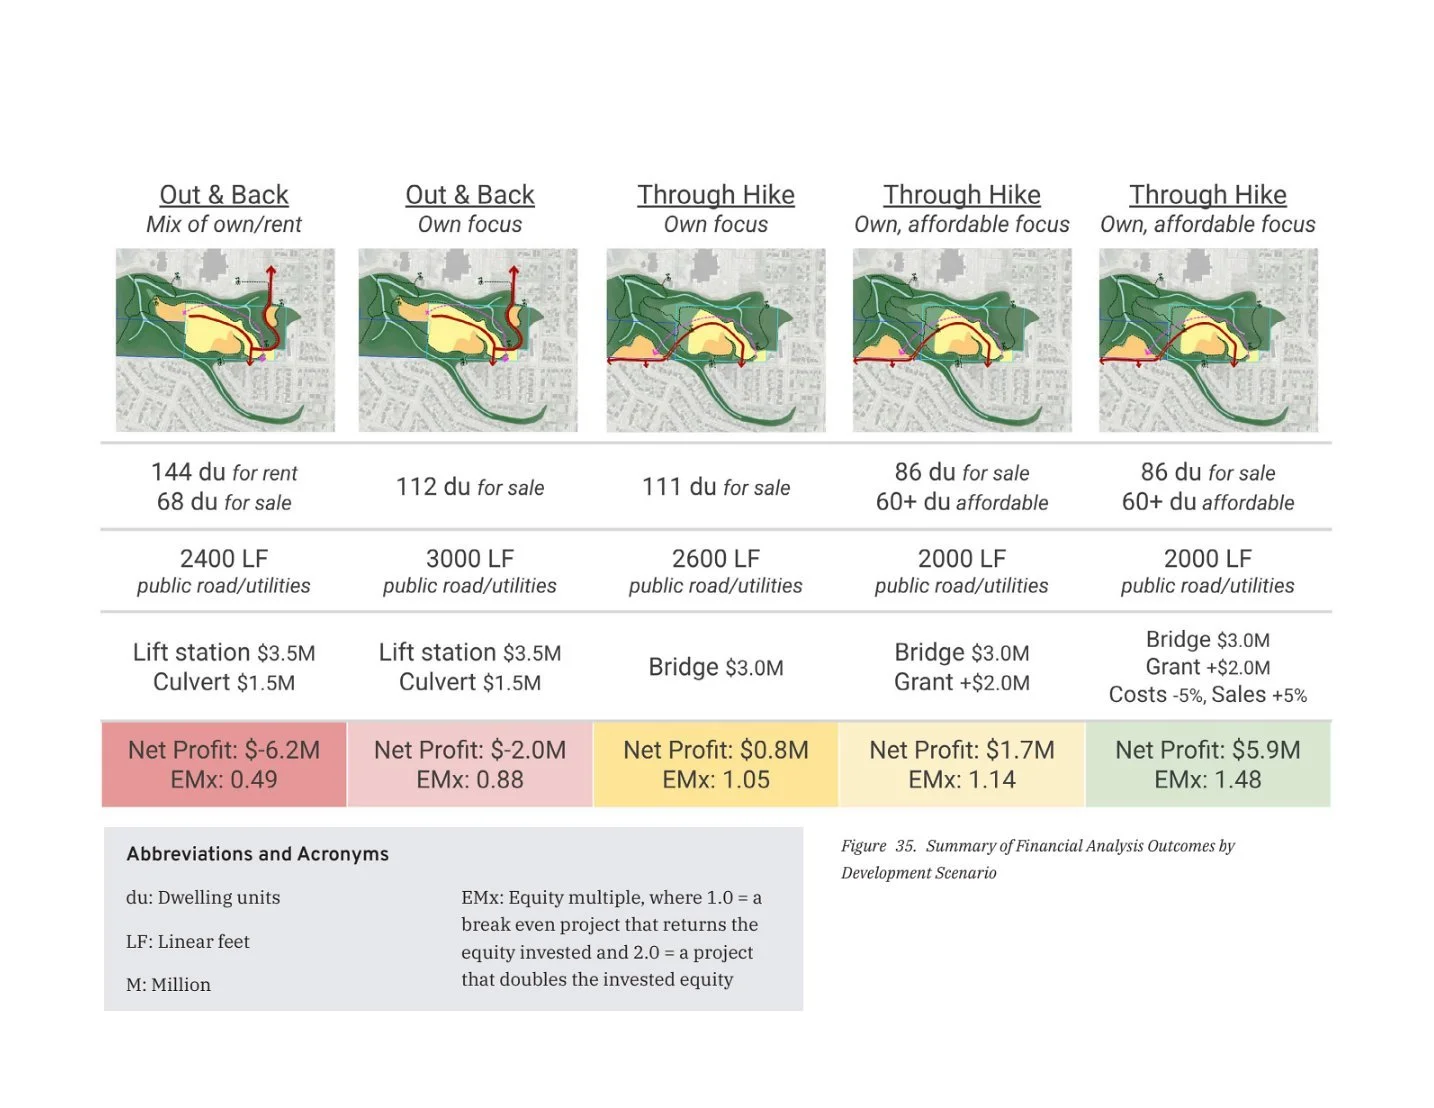
The study showed that extensive infrastructure makes the site hard to pencil under current market conditions, and set out recommendations and a strategy for the hospital and its partners to make the Through Hike vision feasible over time.
Related Projects